



Deze afbeelding is nog niet up
1 / 1

Description
KOGERWATERING 4 KOOG AAN DE ZAAN - ASKING PRICE €465,000 BUYER'S COSTS
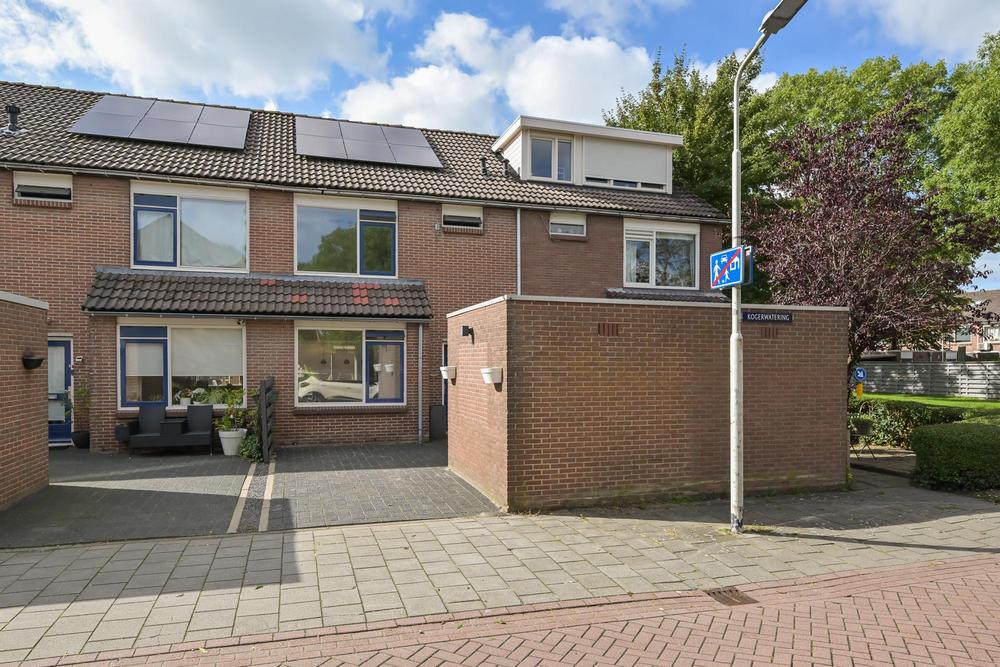
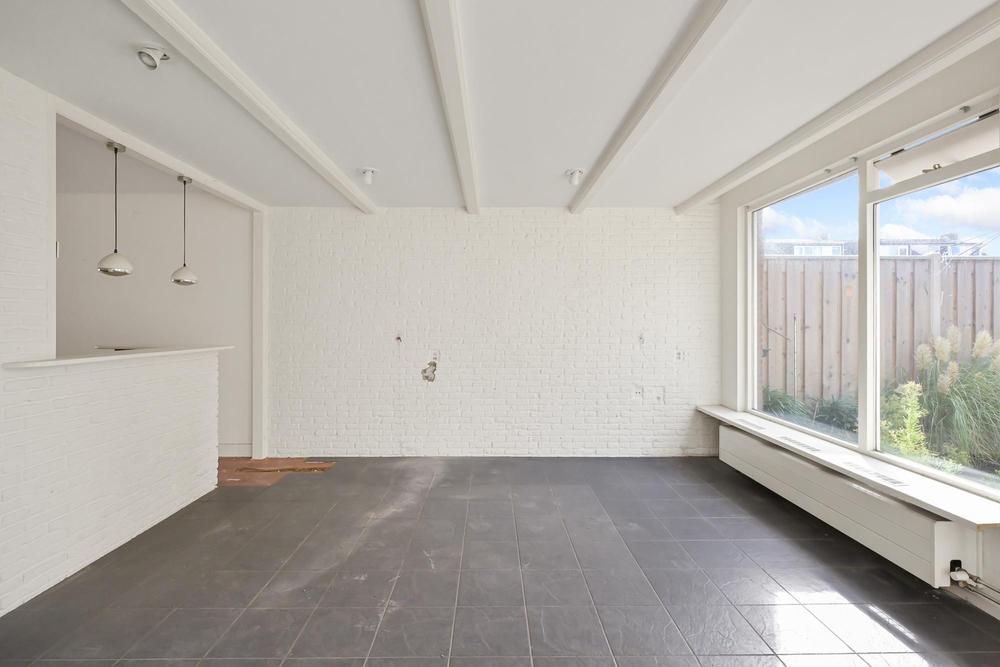
Are you looking for a spacious family home with four bedrooms, a deep rear garden, parking space on private ground and an impressive energy label? Then Kogerwatering 4 in Koog aan de Zaan is certainly worth viewing. This terraced house, built in 1979, offers approximately 111 m² of living space, an external storage shed at the front and plenty of potential to finish the property according to your own taste.
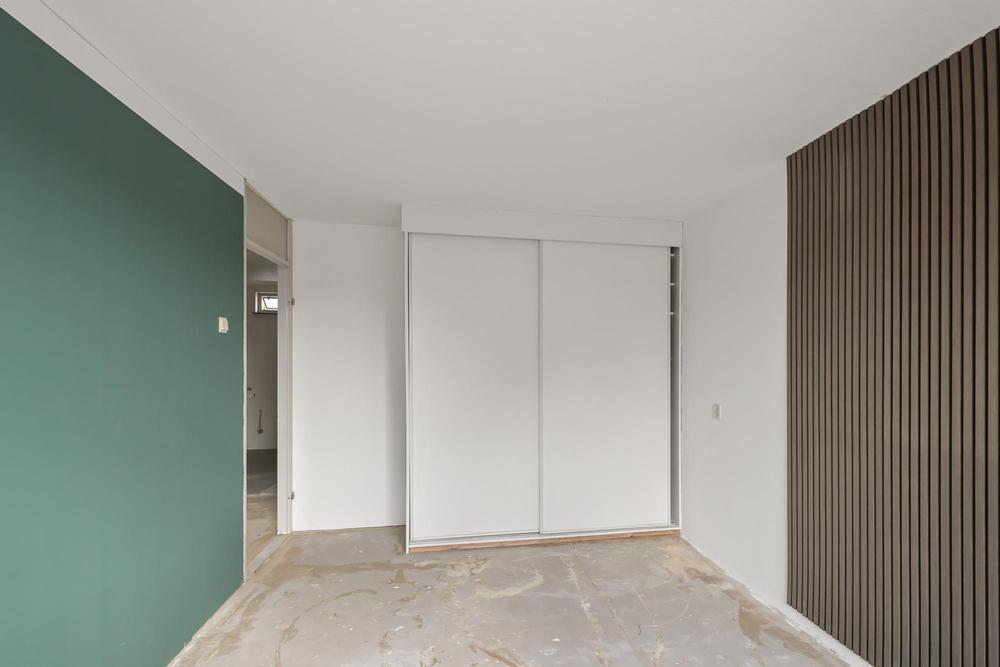
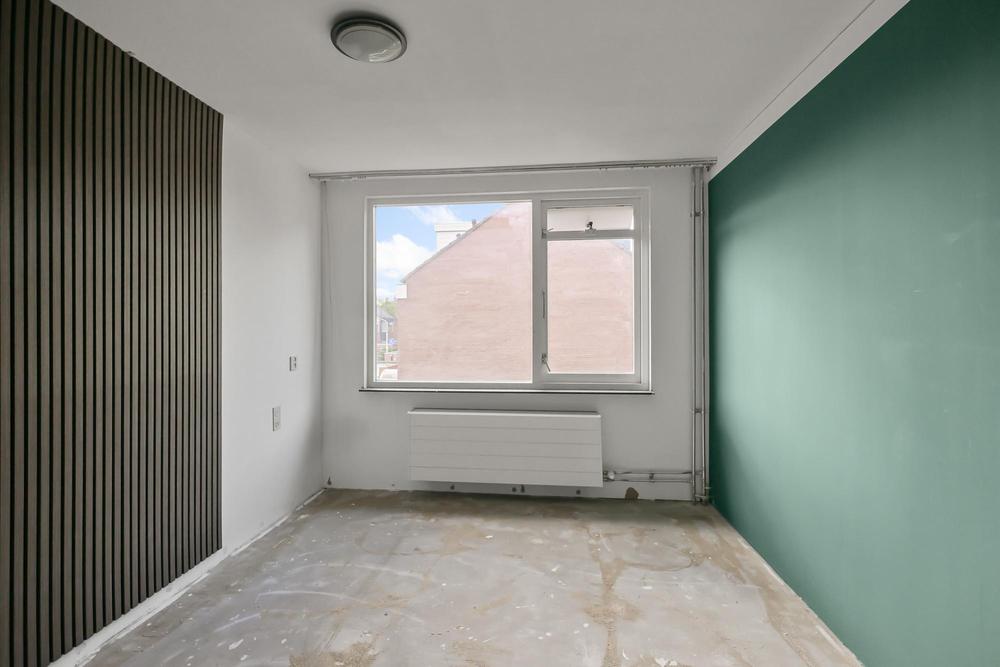
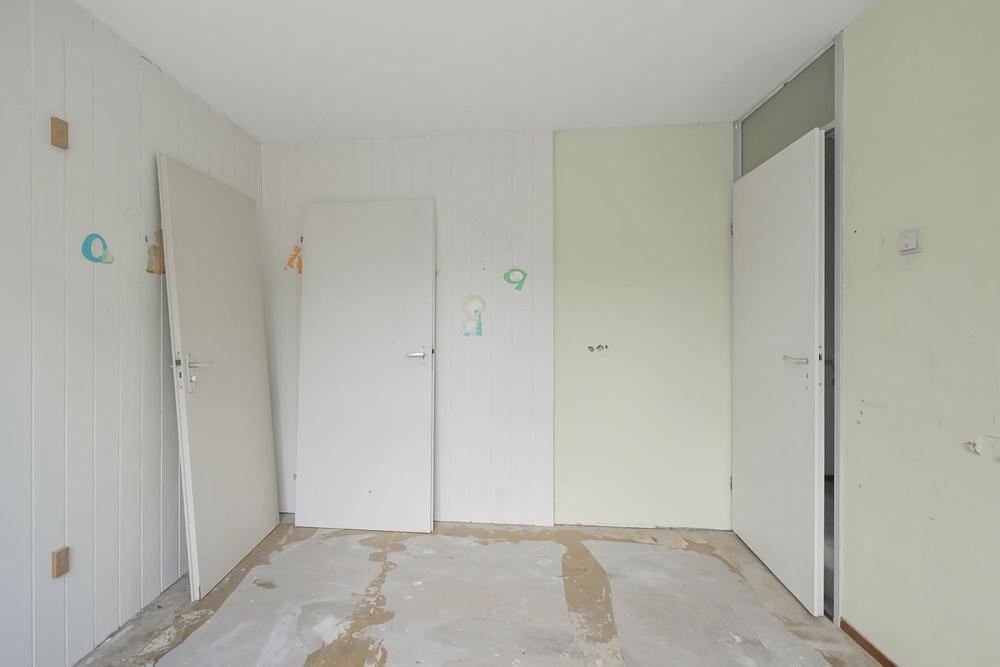
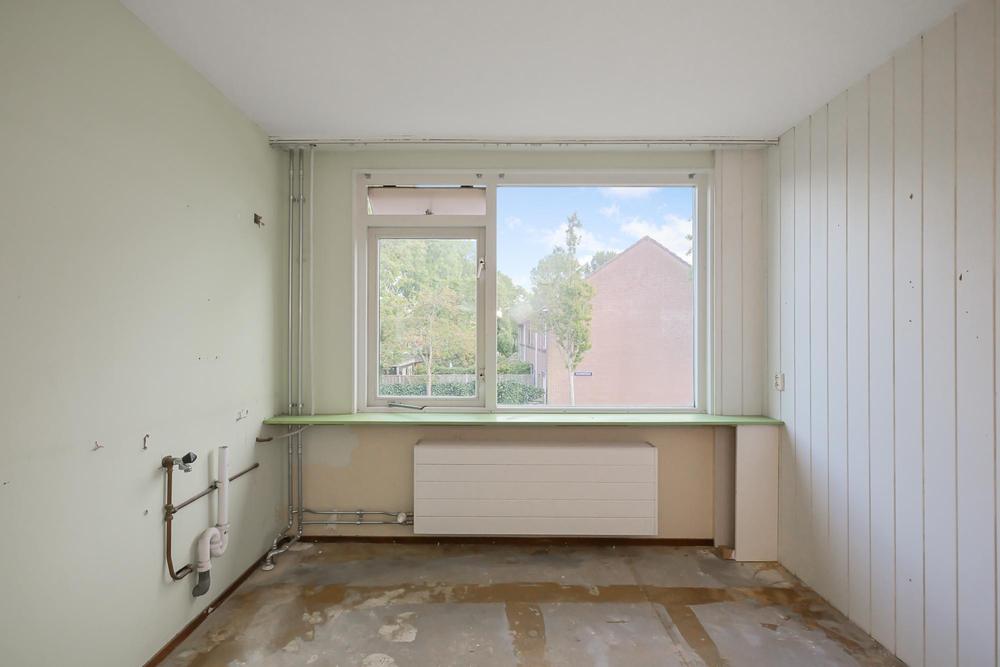
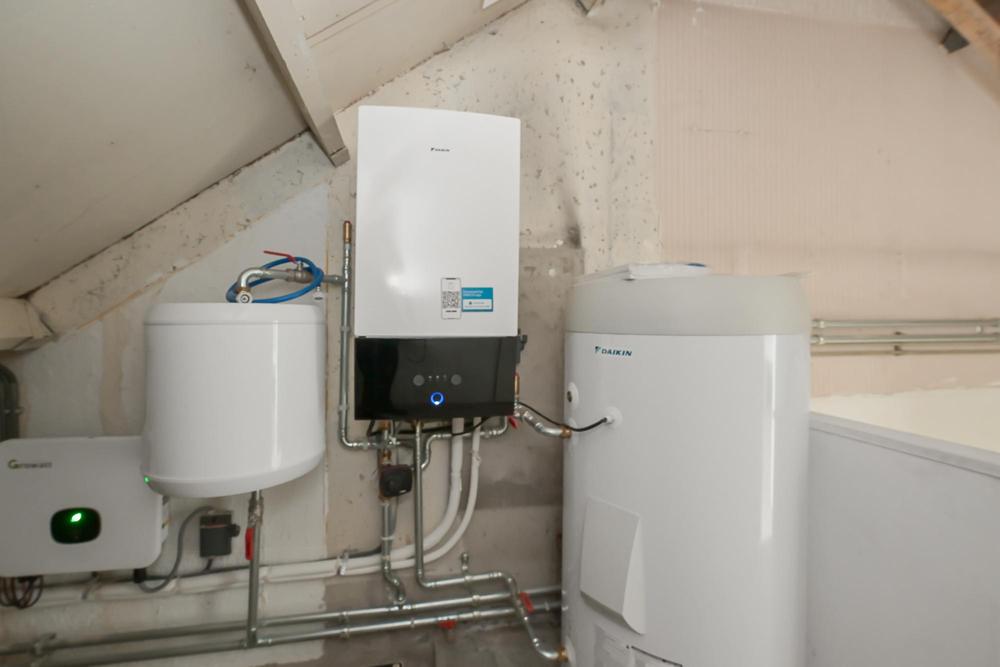
The property is located in the Westerkoog district and has a heat pump, solar panels and an A++ energy label. The practical layout, with a living room, kitchen, three bedrooms on the first floor and an additional bedroom on the second floor, offers a good basis for a variety of living needs. Some parts of the finish are dated and the property would benefit from modernisation.
LAYOUT
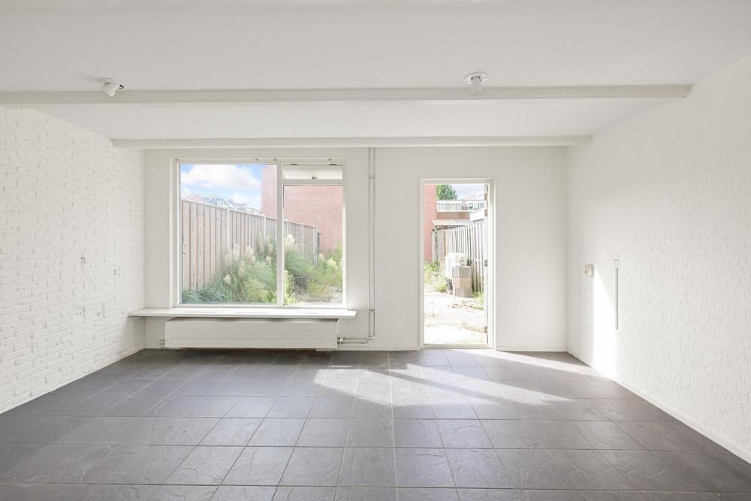
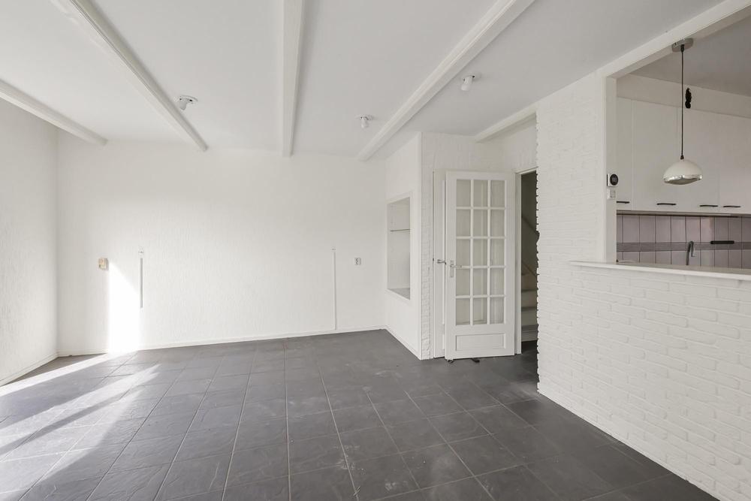
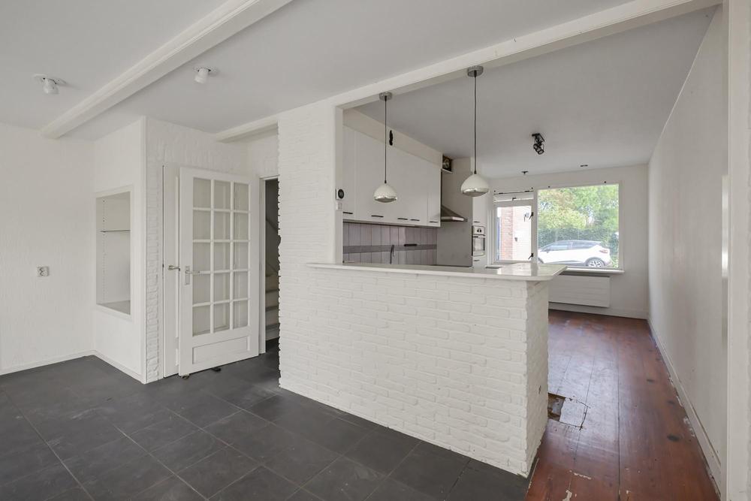
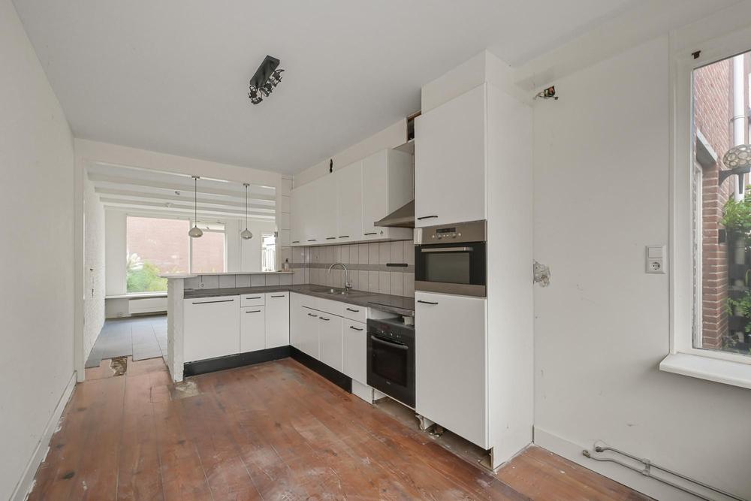
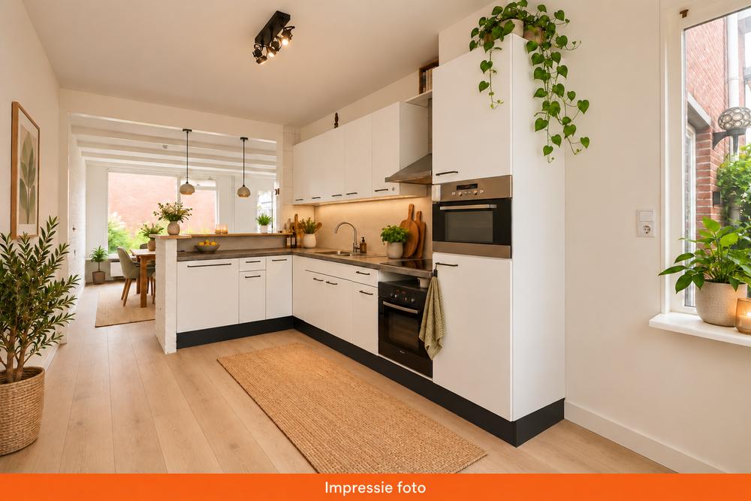
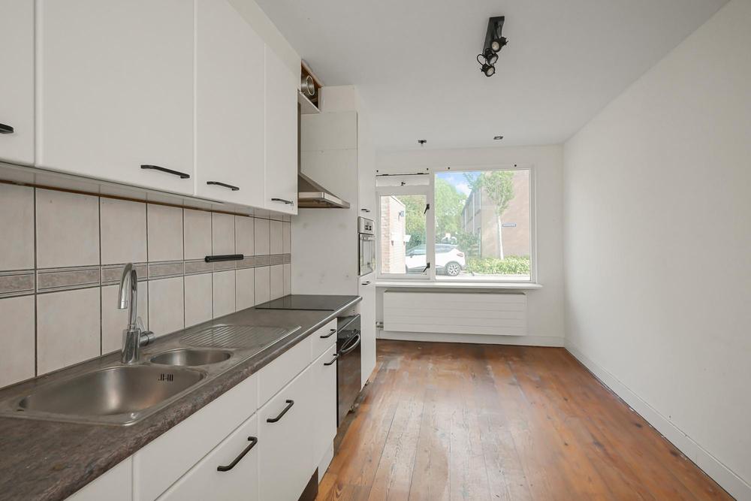
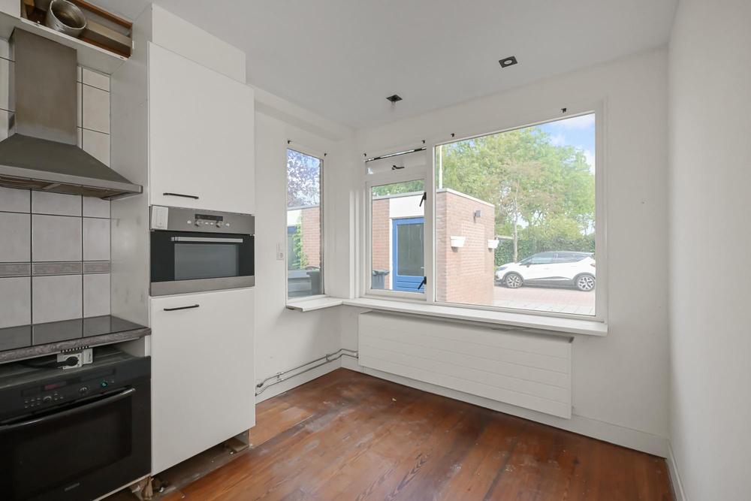
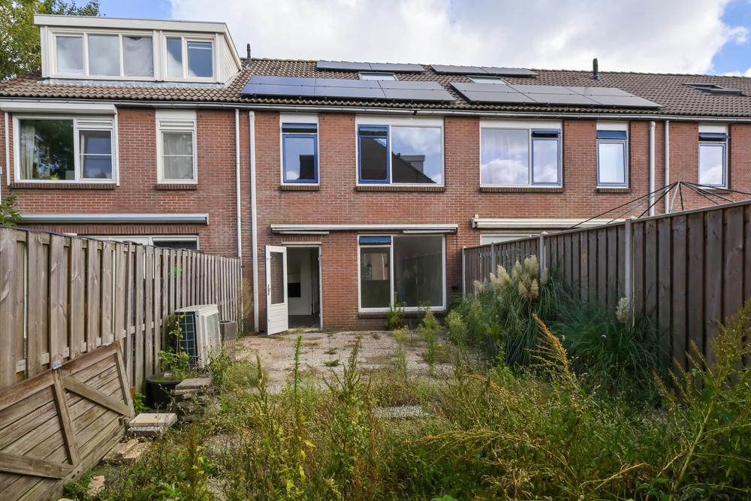
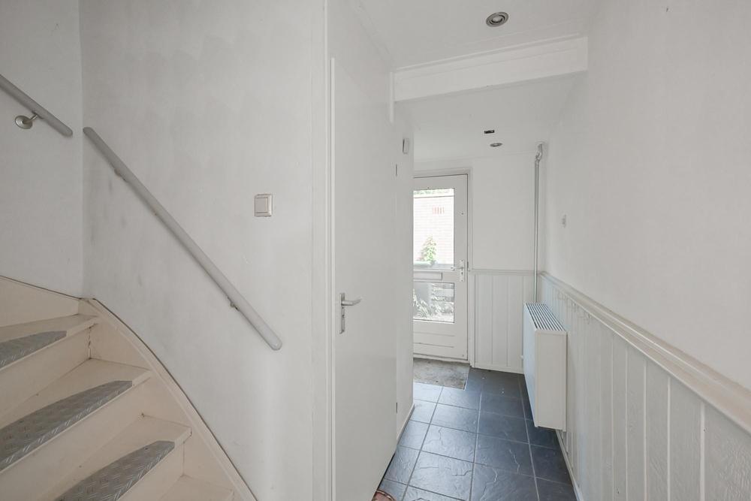
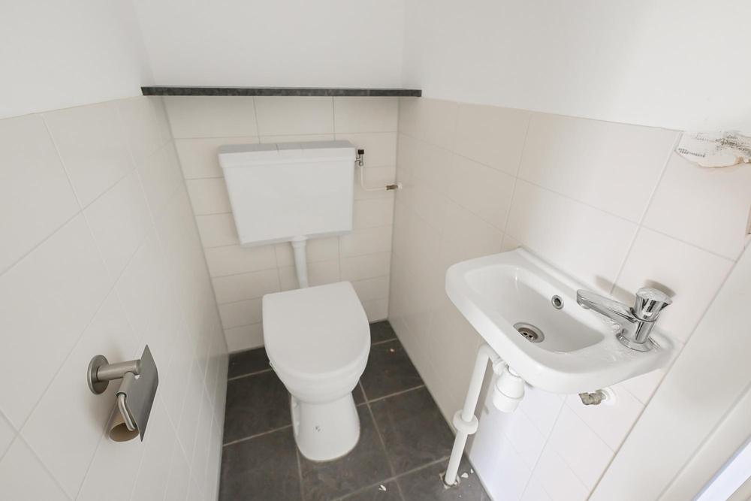
Ground floor: entrance with hall, meter cupboard, toilet and staircase. From the hall you enter the living room. The kitchen is located at the front and is connected to the living room. The rear garden is accessible through the living room.
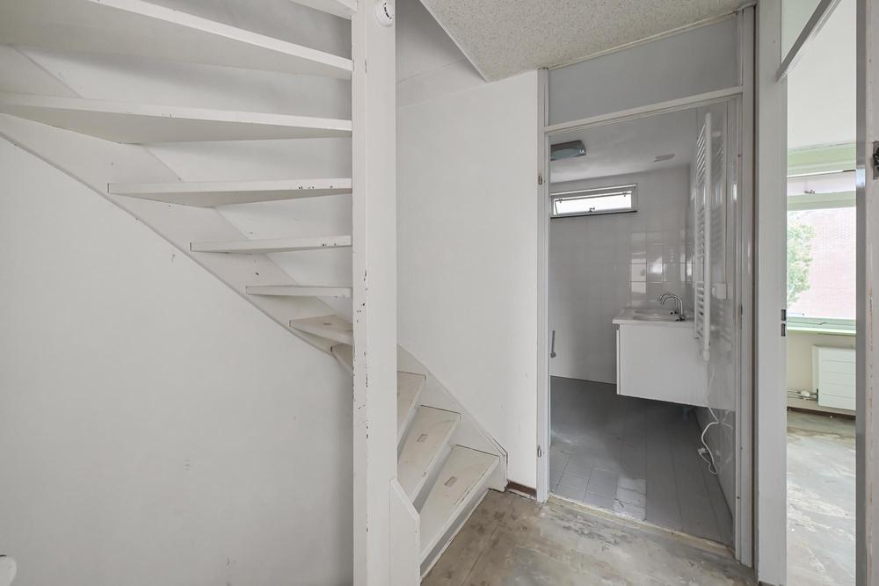
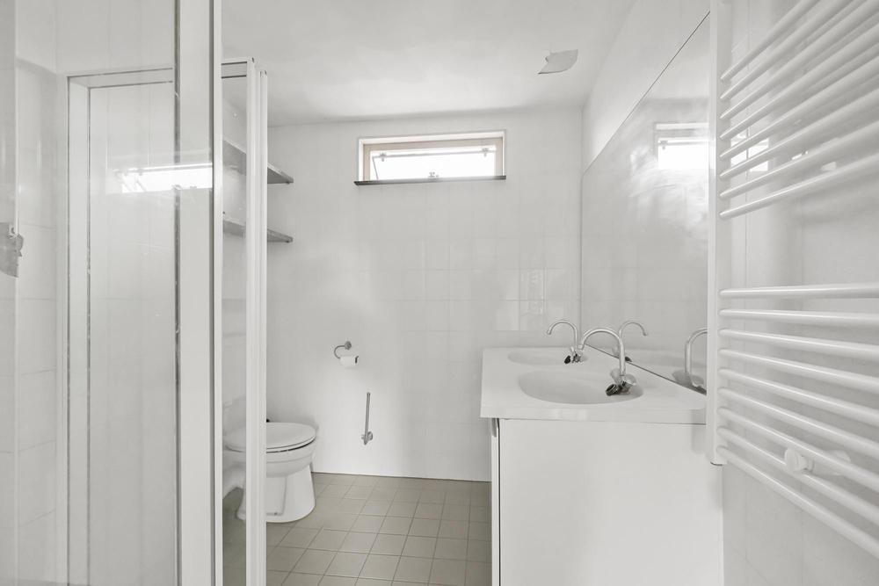
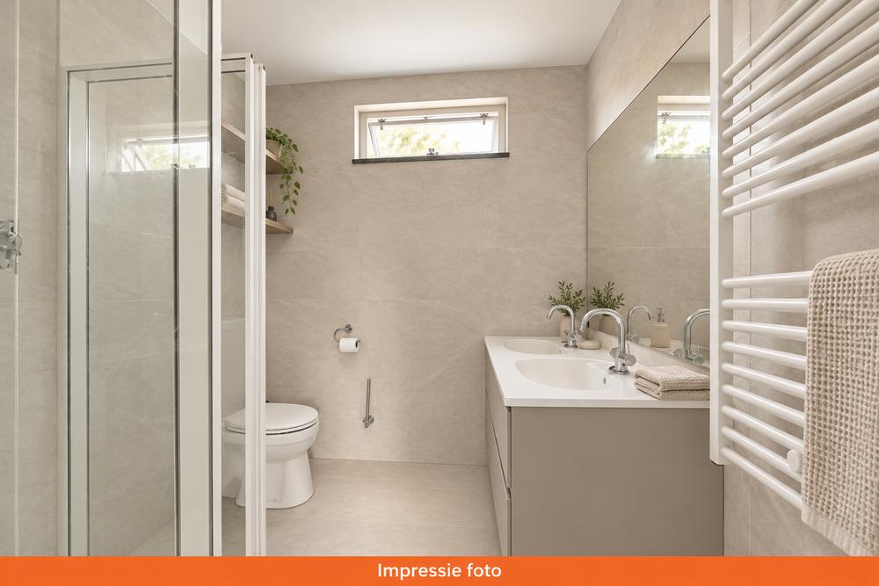
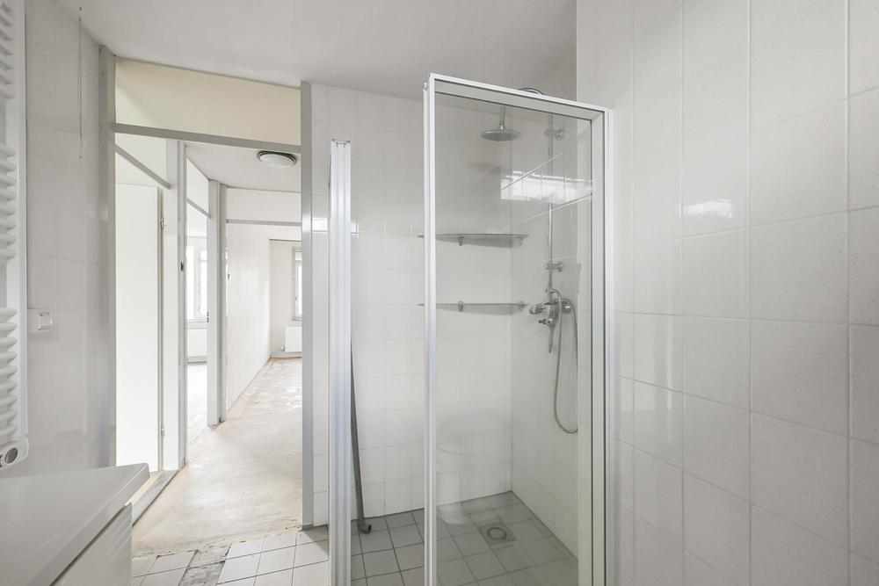
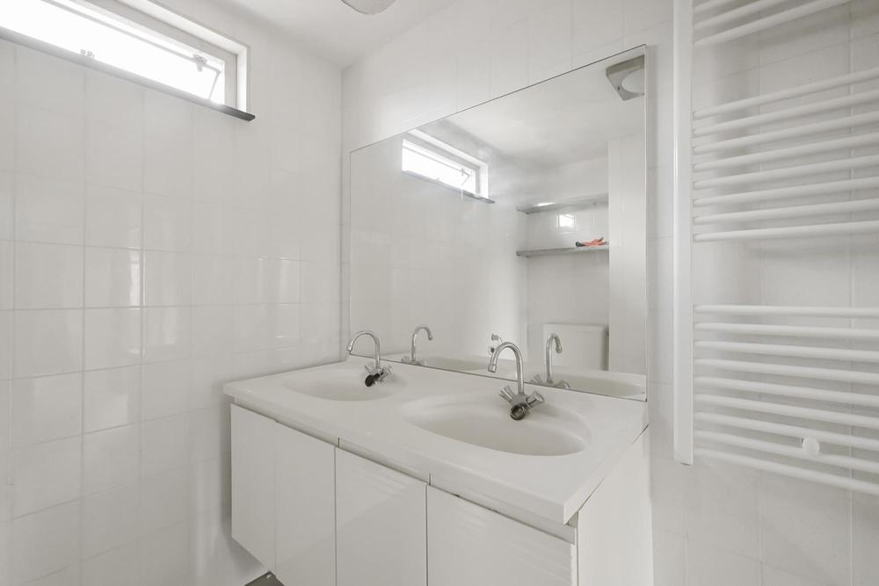
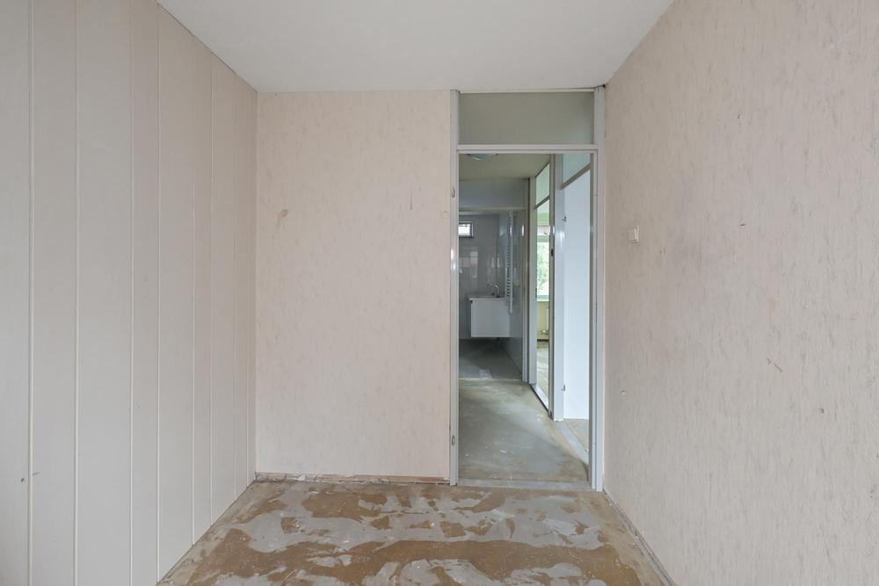
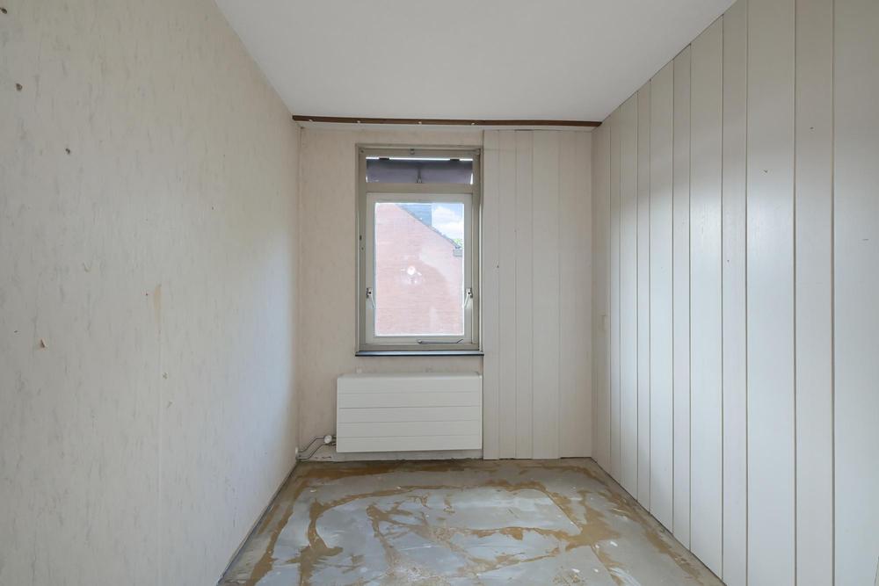
First floor: landing giving access to three bedrooms and the bathroom. The bathroom is equipped with a shower, washbasin and toilet. The staircase to the second floor is located on the landing.
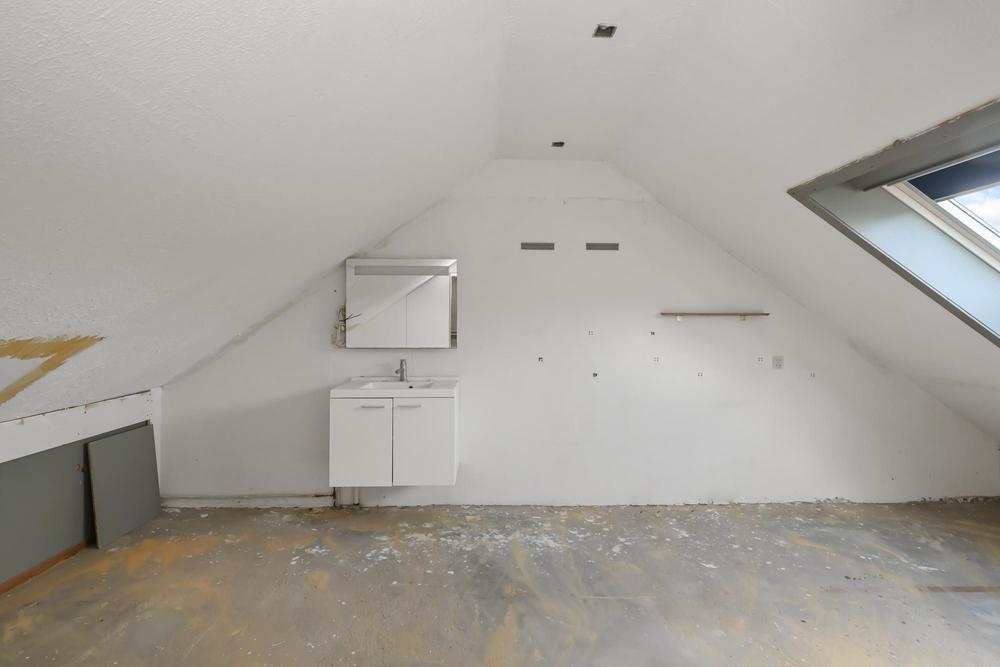
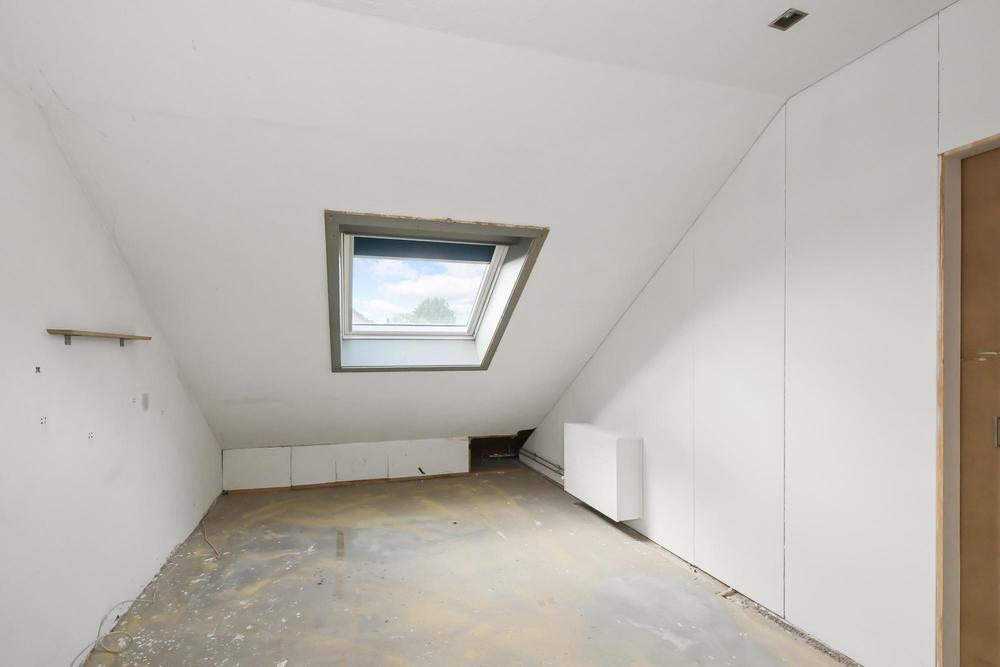
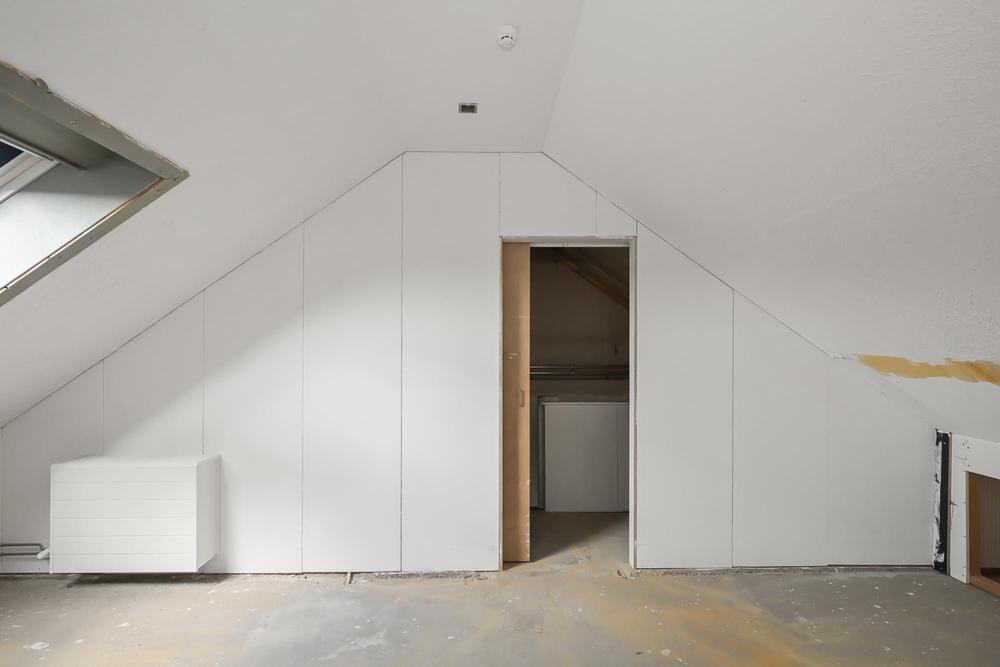
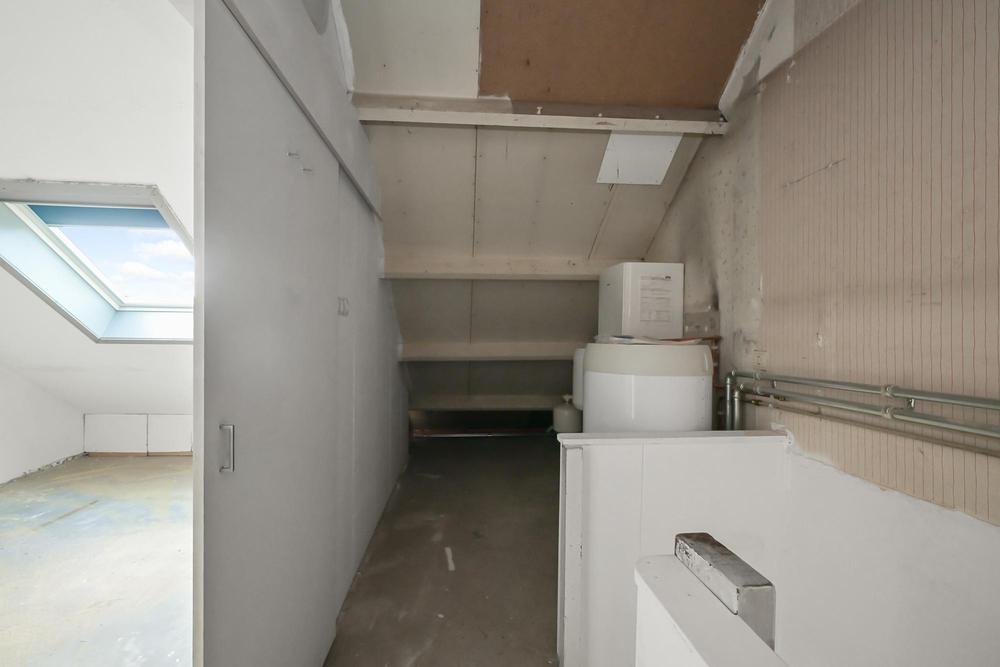
Second floor: landing with the heat pump boiler system and storage space. There is also a separate bedroom on this floor. Thanks to the window and the layout, this room can be used as an additional bedroom, study or hobby room.
OUTDOOR SPACE
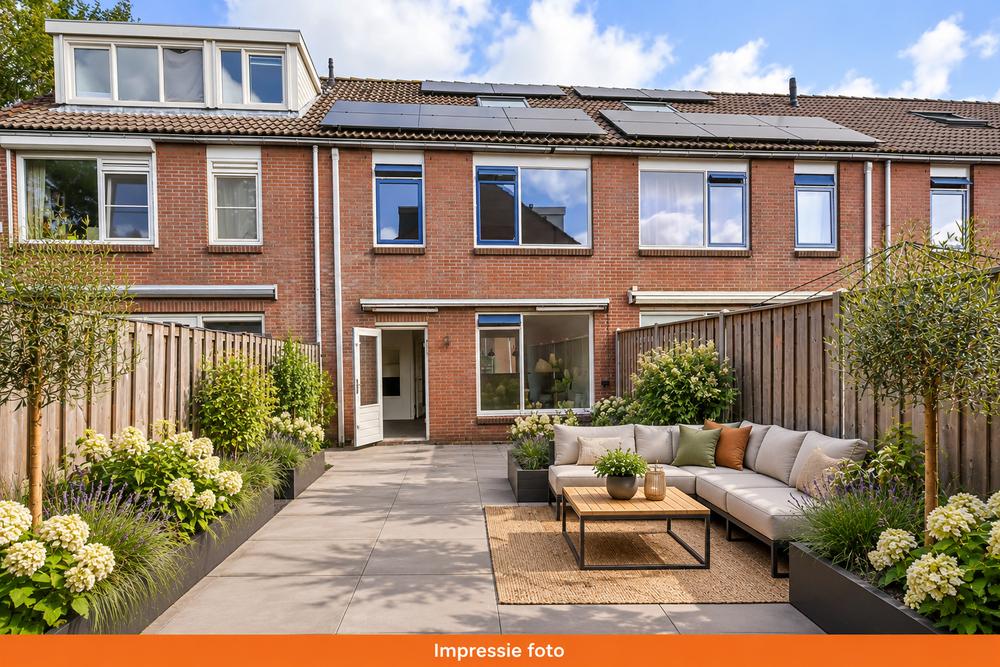
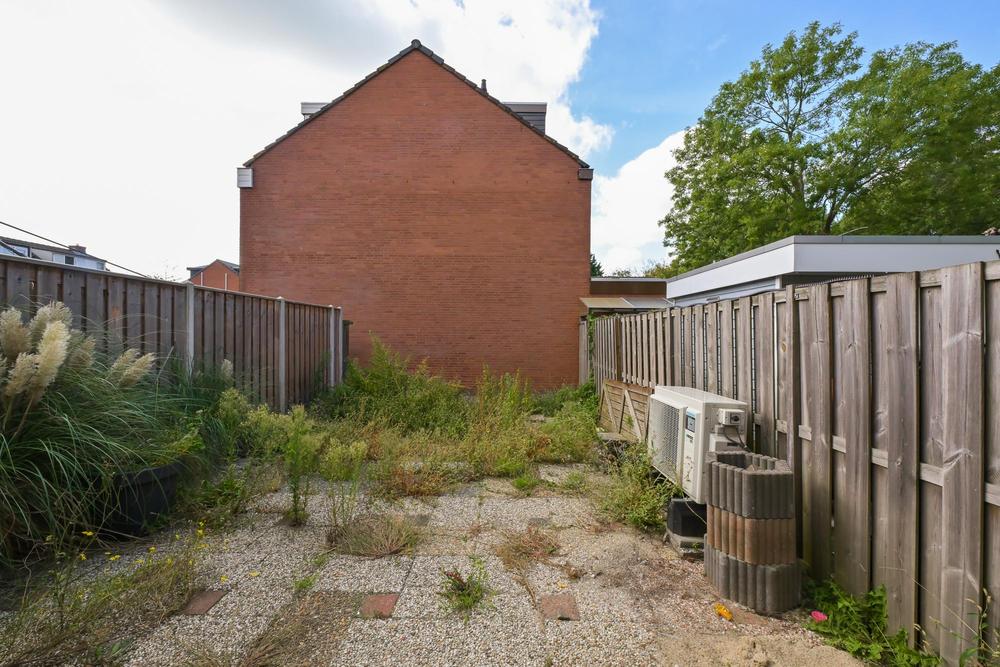
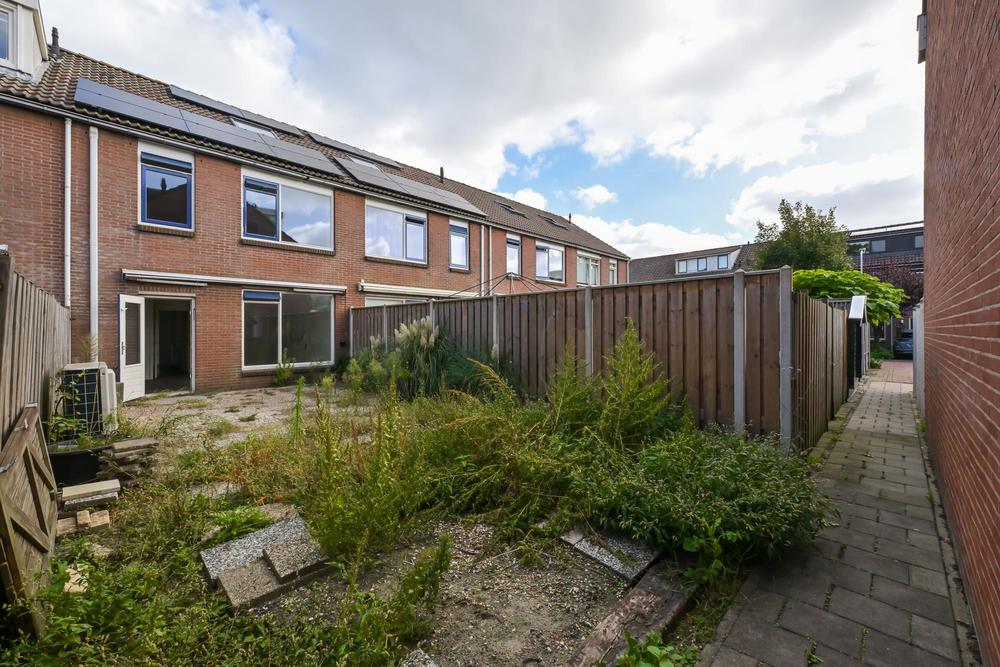
At the rear is a deep, west-facing garden of approximately 10 metres. The garden offers plenty of space to create a pleasant outdoor area. At the front of the property, there is a front garden with parking space on the private grounds and an external storage room of approximately 6.5 m², ideal for bicycles and additional storage.
LOCATION
Kogerwatering is located in Westerkoog, a residential district in Koog aan de Zaan with everyday amenities nearby. Winkelcentrum Westerkoog is within a short walking distance and offers, among other things, supermarkets, a bakery, a drugstore, an optician, a florist, restaurants and other speciality shops.
For public transport, Koog aan de Zaan railway station is approximately a five-minute cycle ride away. Sprinter trains depart from this NS station towards, among other places, Zaandam, Amsterdam and Uitgeest. The nearby A8 provides good access to Zaandam, Amsterdam and other places such as Haarlem and Alkmaar.
KEY FEATURES
- Year of construction: 1979;
- Living space: approximately 111 m²;
- External storage space: approximately 6.5 m²;
- Plot area: 138 m²;
- Energy label A++;
- Heat pump and 8 solar panels present;
- Four bedrooms;
- Deep rear garden of approximately 10 metres;
- Priority scheme for social housing tenants applies until 30 October 2026;
- Project notary applies;
- Handover can take place at short notice.
In short: Kogerwatering 4 offers space, a deep garden and excellent energy performance in a practical residential setting. Some parts of the property are dated, but it provides a solid basis for buyers who want to realise their own ideas. Would you like to experience the possibilities for yourself? Schedule a viewing.
WHAT ELSE YOU NEED TO KNOW
- The seller is selling the property for owner-occupation, with the person taking up their main residence there for a minimum period of five years;
- The seller is selling the property subject to an anti-speculation clause (the property may not be rented out or sold for a period of two years);
- This is a former rental property of Parteon;
- Non-occupancy and age clauses apply;
- The seller reserves the right of final approval until the purchase agreement has been signed;
- The seller will not sell to an investor or to a buyer who owns additional real estate in their name.
PARTEON PRIORITY SCHEME FOR SOCIAL HOUSING TENANTS
As a social housing tenant (with Parteon or another housing corporation in the municipality of Zaanstad), you will often receive priority for the homes we offer for sale. We do this because we strive to provide a suitable home for as many people as possible. The rental home that is vacated can then be offered to people on the waiting list for affordable rental housing. This gives more people the opportunity to live in a home that suits their situation.
If several tenants have submitted an offer, the tenant with the highest offer (within a particular priority category) will receive priority. The priority is valid until and including 30 October 2026.
Would you like to claim priority? Please state your current housing situation when requesting a viewing and mention it to the estate agent when submitting your offer. The priority scheme does not apply to an offer below the appraised value. Please note: priority means that we will speak with you first.
EXTRA
homeup is the seller's estate agent. We recommend instructing your own estate agent to represent your interests when purchasing this property. This information has been compiled by us with due care. However, we accept no liability for any incompleteness, inaccuracy or other deficiency, or for the consequences thereof.
PROJECT NOTARY
Woningstichting Parteon works with the following three project notaries:
- Zaan Notarissen
- Actus Notarissen
- Notariskantoor Ten Brinke
Are you looking for a spacious family home with four bedrooms, a deep rear garden, parking space on private ground and an impressive energy label? Then Kogerwatering 4 in Koog aan de Zaan is certainly worth viewing. This terraced house, built in 1979, offers approximately 111 m² of living space, an external storage shed at the front and plenty of potential to finish the property according to your own taste.
The property is located in the Westerkoog district and has a heat pump, solar panels and an A++ energy label. The practical layout, with a living room, kitchen, three bedrooms on the first floor and an additional bedroom on the second floor, offers a good basis for a variety of living needs. Some parts of the finish are dated and the property would benefit from modernisation.
LAYOUT
Ground floor: entrance with hall, meter cupboard, toilet and staircase. From the hall you enter the living room. The kitchen is located at the front and is connected to the living room. The rear garden is accessible through the living room.
First floor: landing giving access to three bedrooms and the bathroom. The bathroom is equipped with a shower, washbasin and toilet. The staircase to the second floor is located on the landing.
Second floor: landing with the heat pump boiler system and storage space. There is also a separate bedroom on this floor. Thanks to the window and the layout, this room can be used as an additional bedroom, study or hobby room.
OUTDOOR SPACE
At the rear is a deep, west-facing garden of approximately 10 metres. The garden offers plenty of space to create a pleasant outdoor area. At the front of the property, there is a front garden with parking space on the private grounds and an external storage room of approximately 6.5 m², ideal for bicycles and additional storage.
LOCATION
Kogerwatering is located in Westerkoog, a residential district in Koog aan de Zaan with everyday amenities nearby. Winkelcentrum Westerkoog is within a short walking distance and offers, among other things, supermarkets, a bakery, a drugstore, an optician, a florist, restaurants and other speciality shops.
For public transport, Koog aan de Zaan railway station is approximately a five-minute cycle ride away. Sprinter trains depart from this NS station towards, among other places, Zaandam, Amsterdam and Uitgeest. The nearby A8 provides good access to Zaandam, Amsterdam and other places such as Haarlem and Alkmaar.
KEY FEATURES
- Year of construction: 1979;
- Living space: approximately 111 m²;
- External storage space: approximately 6.5 m²;
- Plot area: 138 m²;
- Energy label A++;
- Heat pump and 8 solar panels present;
- Four bedrooms;
- Deep rear garden of approximately 10 metres;
- Priority scheme for social housing tenants applies until 30 October 2026;
- Project notary applies;
- Handover can take place at short notice.
In short: Kogerwatering 4 offers space, a deep garden and excellent energy performance in a practical residential setting. Some parts of the property are dated, but it provides a solid basis for buyers who want to realise their own ideas. Would you like to experience the possibilities for yourself? Schedule a viewing.
WHAT ELSE YOU NEED TO KNOW
- The seller is selling the property for owner-occupation, with the person taking up their main residence there for a minimum period of five years;
- The seller is selling the property subject to an anti-speculation clause (the property may not be rented out or sold for a period of two years);
- This is a former rental property of Parteon;
- Non-occupancy and age clauses apply;
- The seller reserves the right of final approval until the purchase agreement has been signed;
- The seller will not sell to an investor or to a buyer who owns additional real estate in their name.
PARTEON PRIORITY SCHEME FOR SOCIAL HOUSING TENANTS
As a social housing tenant (with Parteon or another housing corporation in the municipality of Zaanstad), you will often receive priority for the homes we offer for sale. We do this because we strive to provide a suitable home for as many people as possible. The rental home that is vacated can then be offered to people on the waiting list for affordable rental housing. This gives more people the opportunity to live in a home that suits their situation.
If several tenants have submitted an offer, the tenant with the highest offer (within a particular priority category) will receive priority. The priority is valid until and including 30 October 2026.
Would you like to claim priority? Please state your current housing situation when requesting a viewing and mention it to the estate agent when submitting your offer. The priority scheme does not apply to an offer below the appraised value. Please note: priority means that we will speak with you first.
EXTRA
homeup is the seller's estate agent. We recommend instructing your own estate agent to represent your interests when purchasing this property. This information has been compiled by us with due care. However, we accept no liability for any incompleteness, inaccuracy or other deficiency, or for the consequences thereof.
PROJECT NOTARY
Woningstichting Parteon works with the following three project notaries:
- Zaan Notarissen
- Actus Notarissen
- Notariskantoor Ten Brinke
Features
We are selling this house for a fixed price
So, overbidding is unnecessary. If you receive multiple applications, we'll consider your terms and conditions, personal situation, and registration date. Haven't found a home through us yet? Don't worry, you'll only pay the purchase price of €5,999 (including VAT) upon completion.

Bidding from with priority for starters
This property has a starting price. Are there several interested parties? Then everyone may make an offer once.
Good to know: as a buyer you do not pay us, because we are the sales broker and represent the seller. We recommend that you use a buying agent for this property.



Unsure where to start in the housing market? We got you.

No items found.
