










This image is not yet up
1 / 1

Description
VELDBLOEMENWEG 137 ZAANDAM – ASKING PRICE €445,000, BUYER’S COSTS
This well-maintained end-of-terrace home with front and rear gardens is situated in the leafy Kogerveld neighbourhood. With 89 m² of living space, three bedrooms, an open-plan kitchen and a spacious rear garden, this is a lovely family home that is ready to move into.
The property is neatly maintained and features uPVC window frames with insulating glazing, a sauna in the rear garden, 18 solar panels and floor insulation. Its practical layout, garden storage shed and central location make this a comfortable home with plenty of living space.
LAYOUT
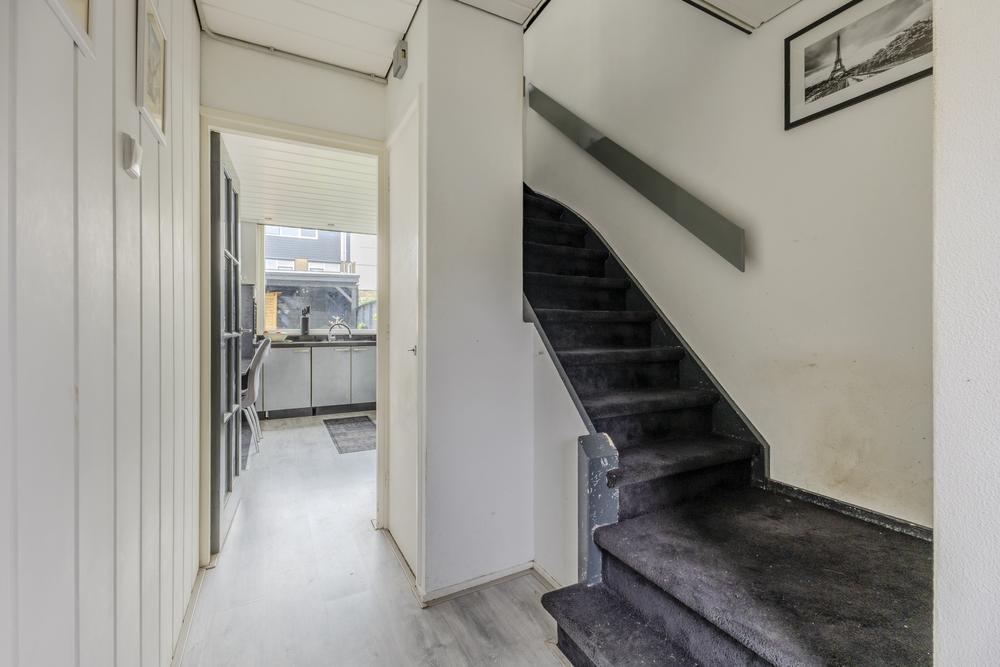
Ground floor: The front door opens into the entrance hall, which contains the meter cupboard, a separate toilet with a hand basin, the staircase to the first floor and access to the living room.
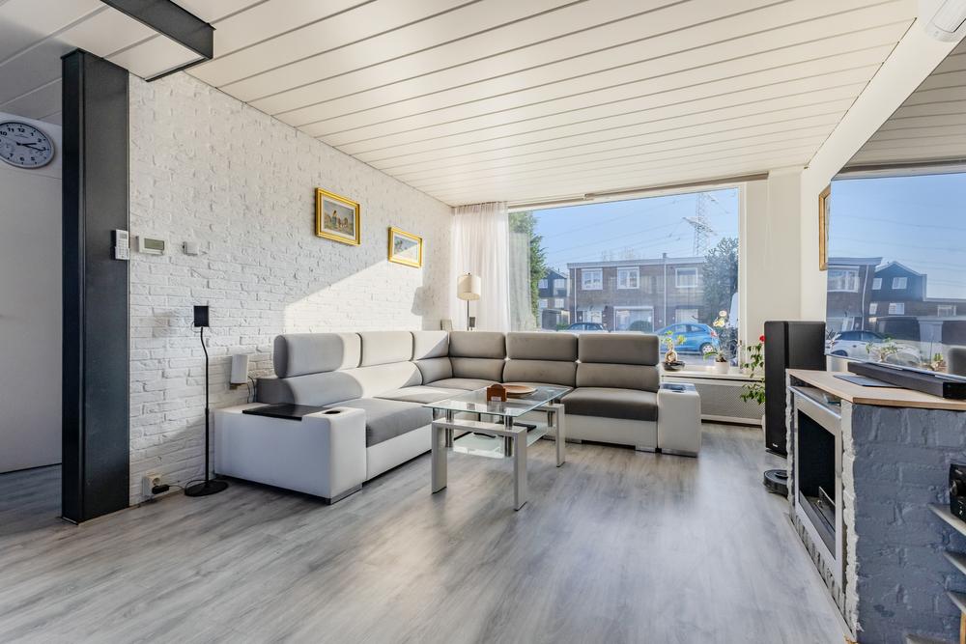
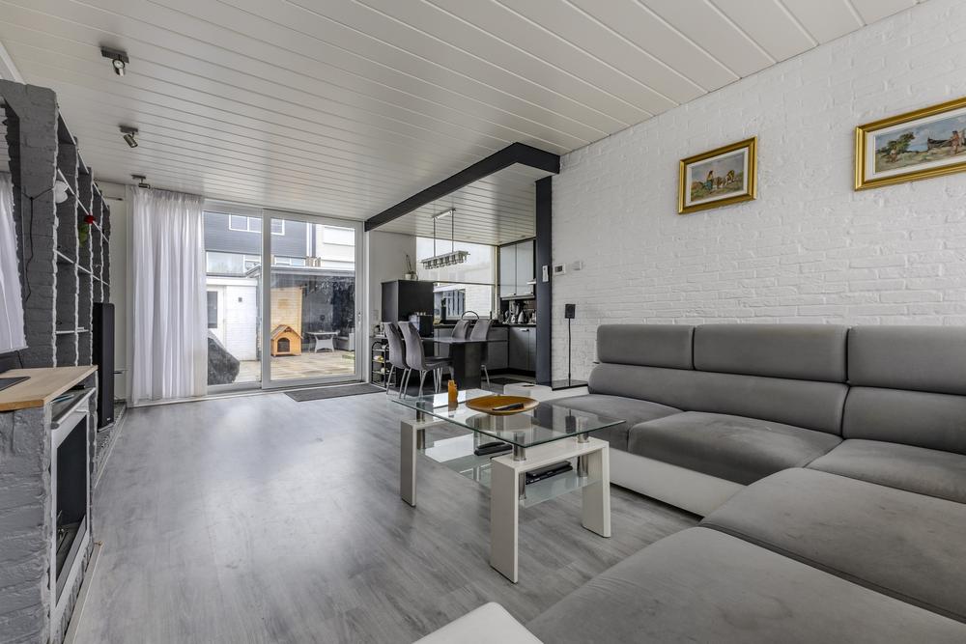
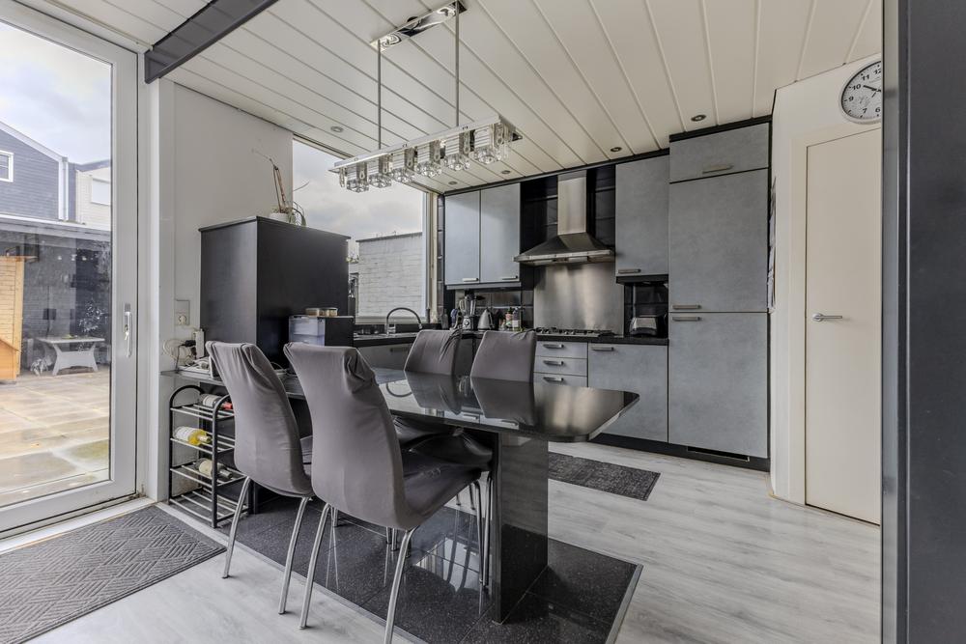
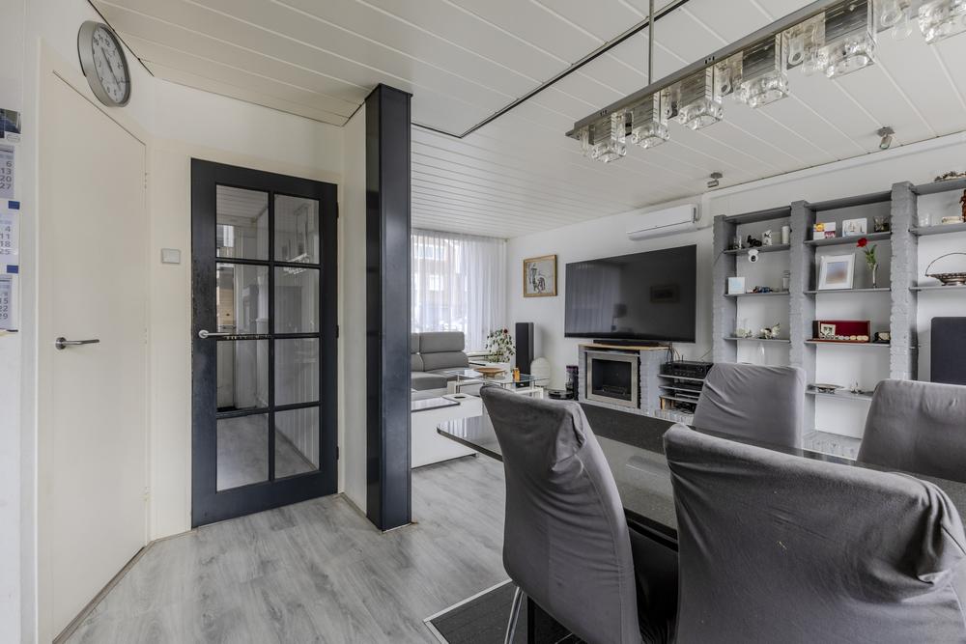
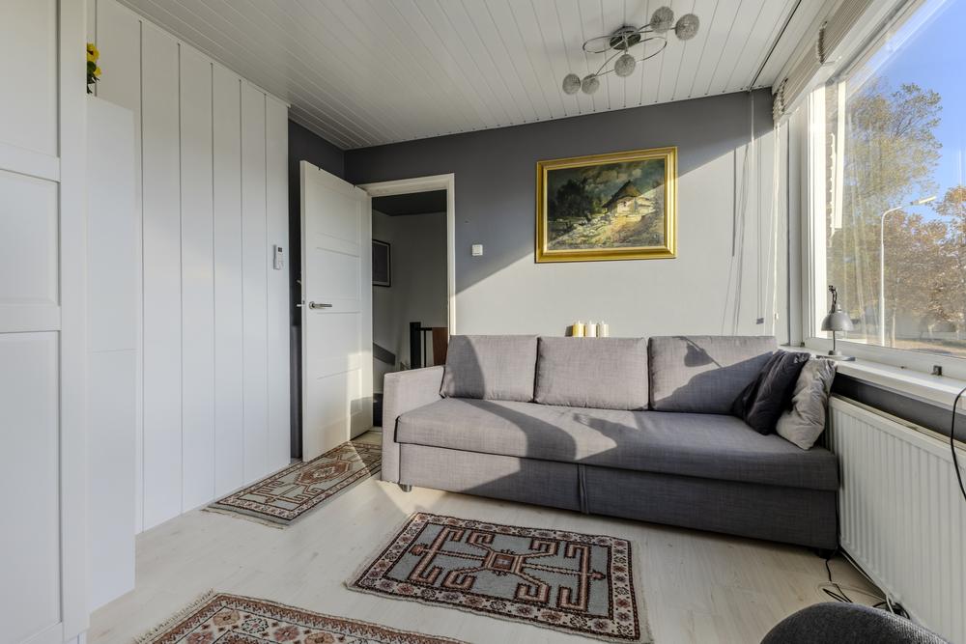
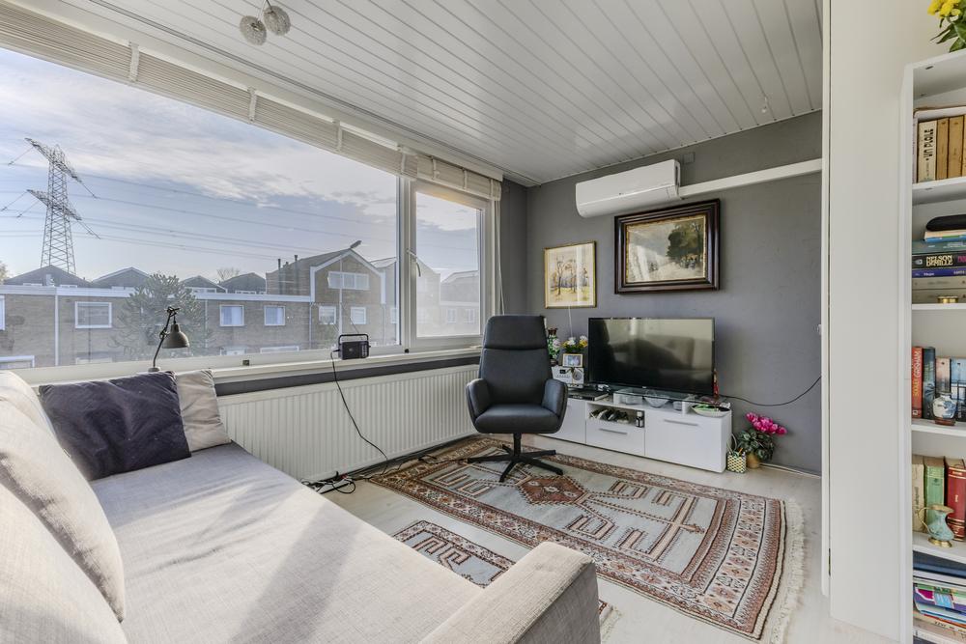
Living room and kitchen: The living room is situated at the front of the property and enjoys plenty of natural light through its large window. At the rear is the open-plan kitchen, equipped with a dishwasher, combination microwave oven and fridge-freezer. Both the living room and kitchen overlook the spacious rear garden. A sliding door provides direct access to the garden, connecting the indoor and outdoor spaces.
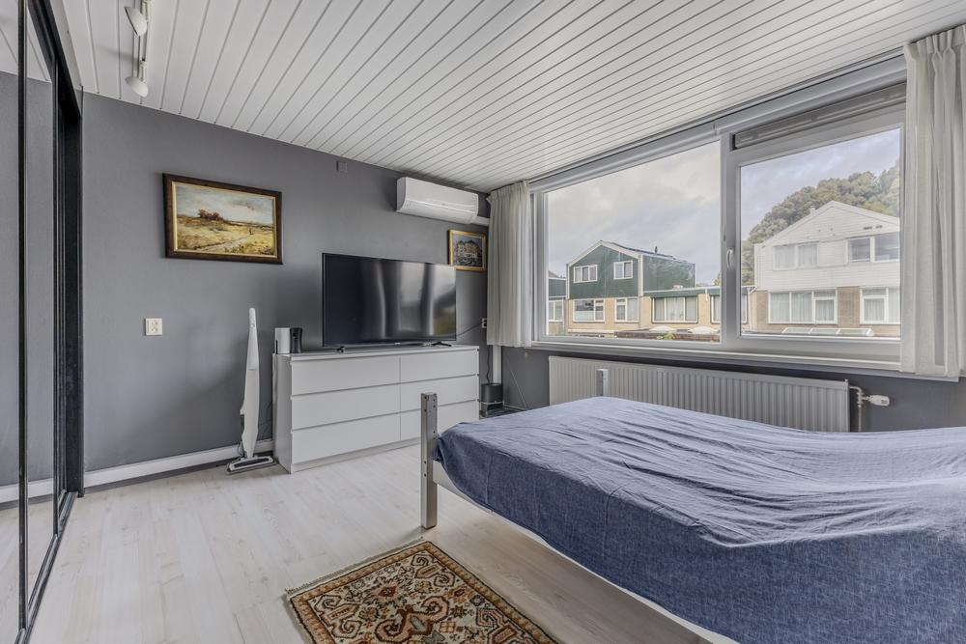
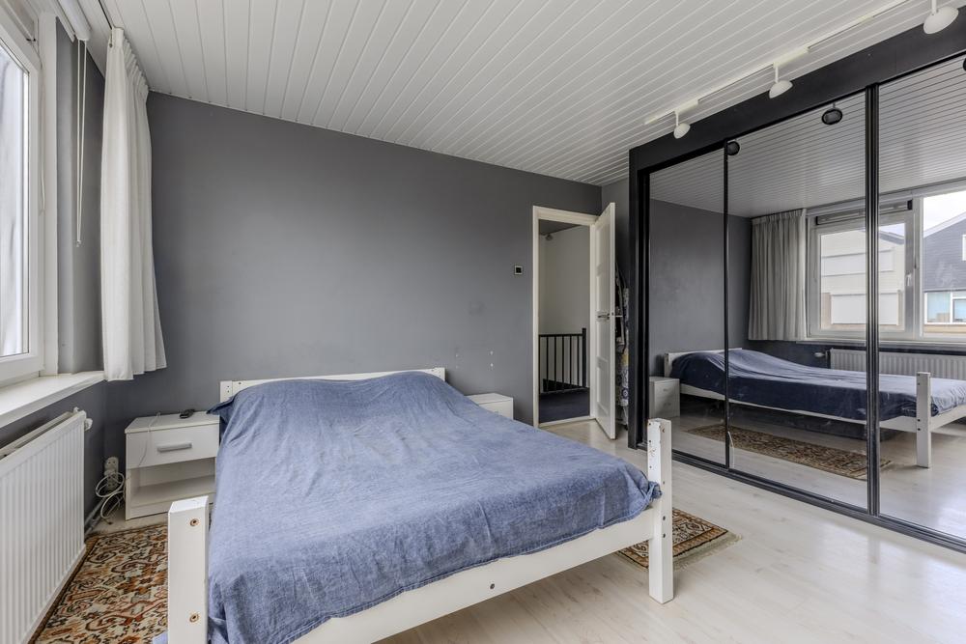
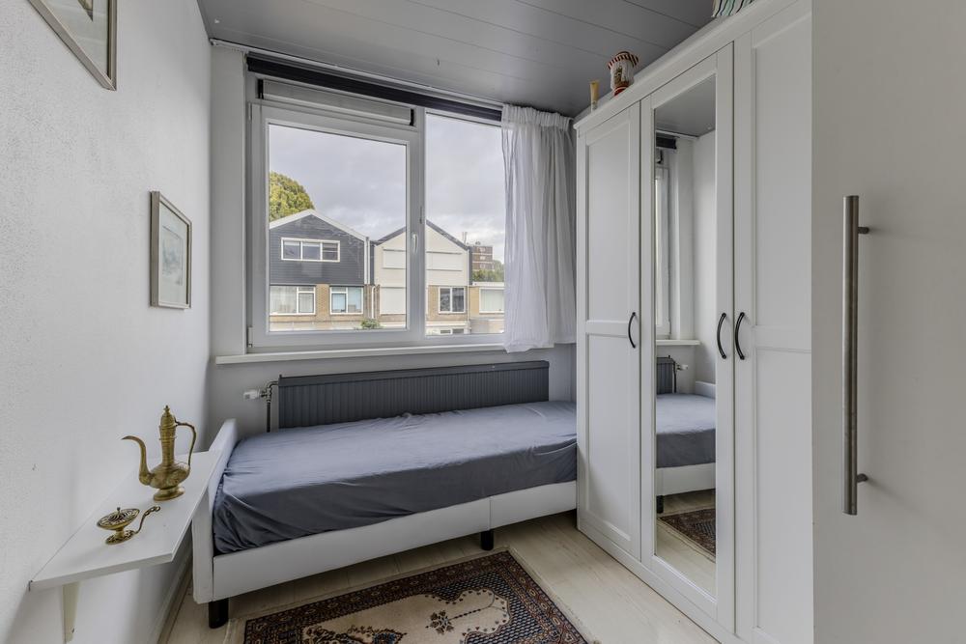
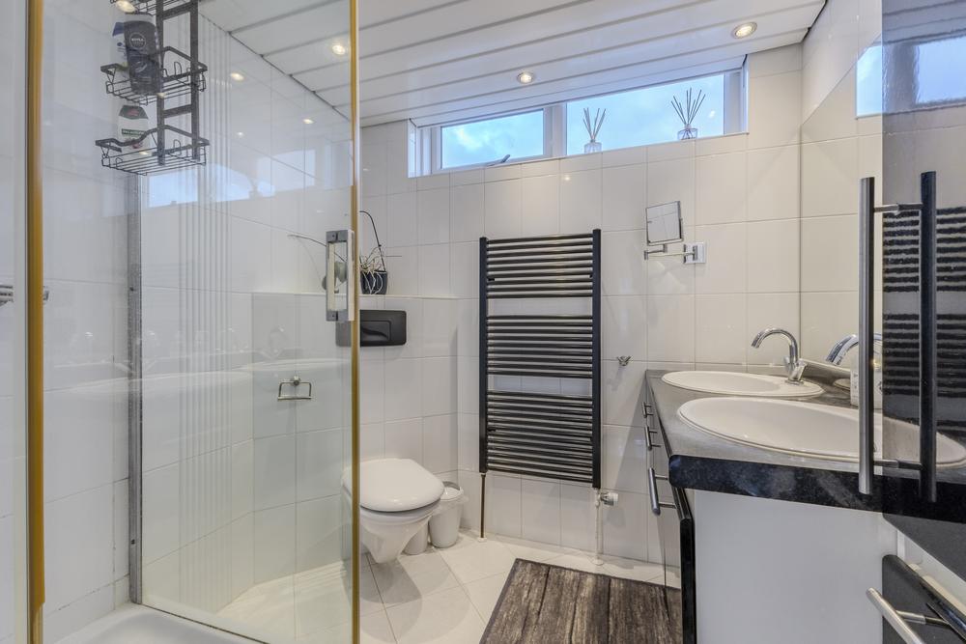
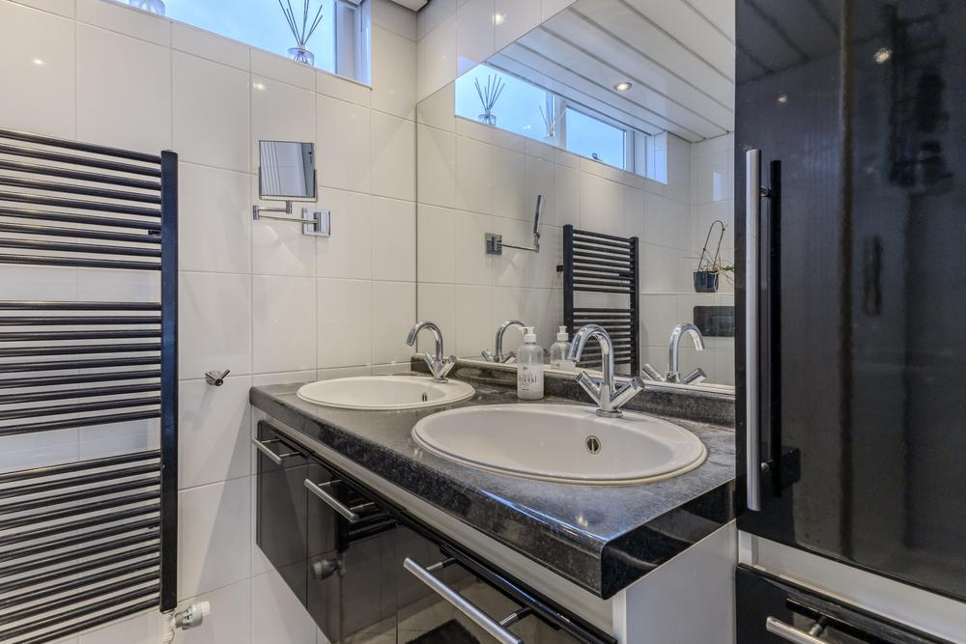
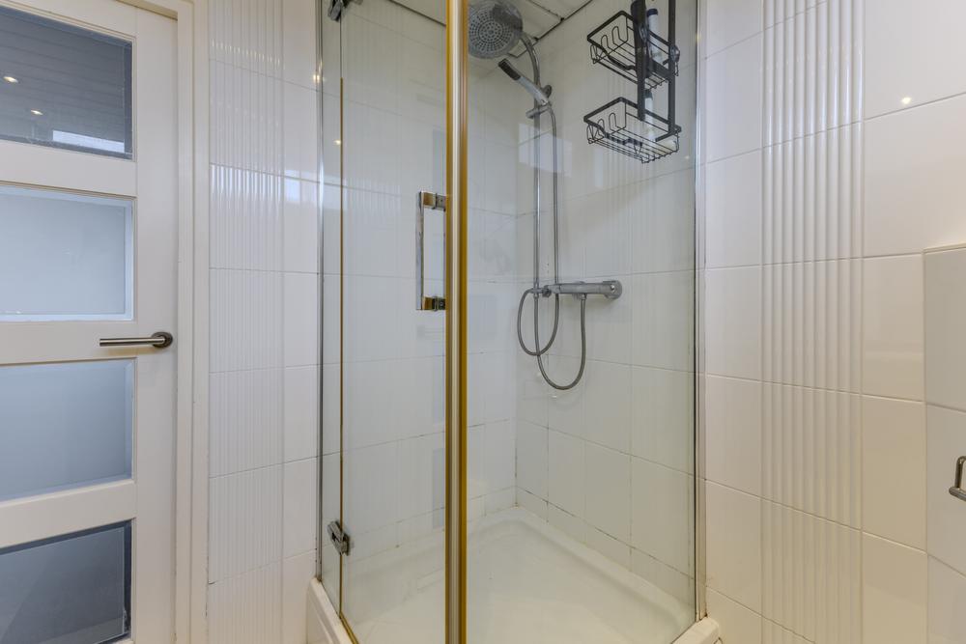
First floor: This floor comprises three bedrooms and the bathroom. The bedrooms offer flexible space for sleeping, working from home or hobbies. The bathroom features a shower with a thermostatic mixer, a double washbasin with ample storage and a toilet.
OUTDOOR SPACE
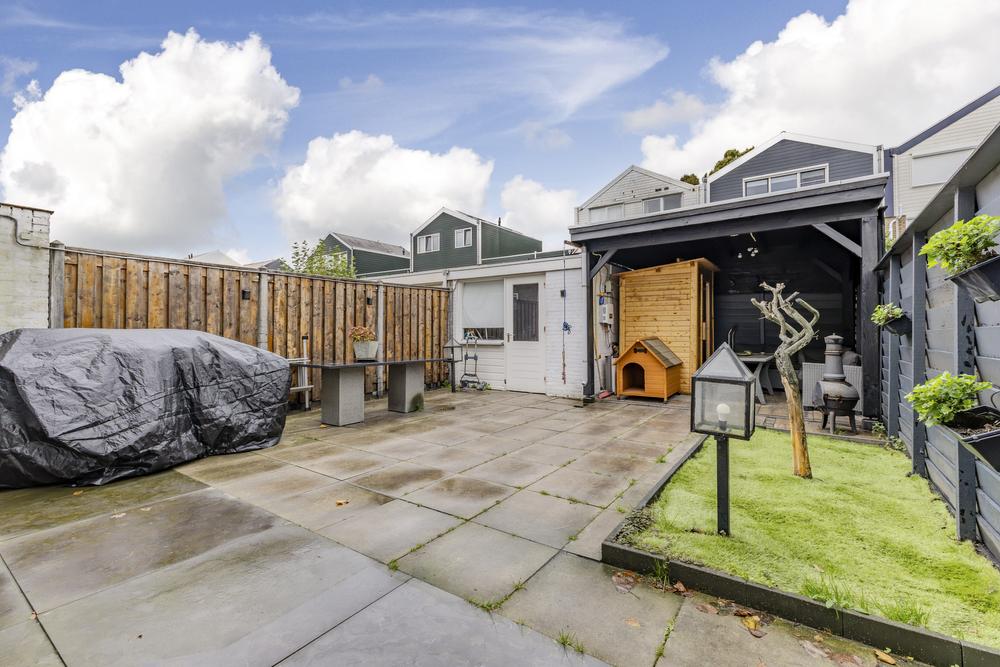
The property has a front garden and a spacious northwest-facing rear garden. The rear garden combines paving with planted borders and offers plenty of room for a welcoming terrace and a play area. At the back of the garden is an external storage shed of approximately 7.1 m², with an adjoining covered area providing additional sheltered outdoor space. The sauna adds a lovely place to unwind. The front garden offers space to park on your own property and charge your car using the private EV charging point.
ENERGY EFFICIENCY
The property is equipped with 18 solar panels and floor insulation, contributing to an energy-efficient and comfortable home. The private EV charging point at the front makes it easy to charge your electric car at home. The property also features a security system with cameras.
LOCATION
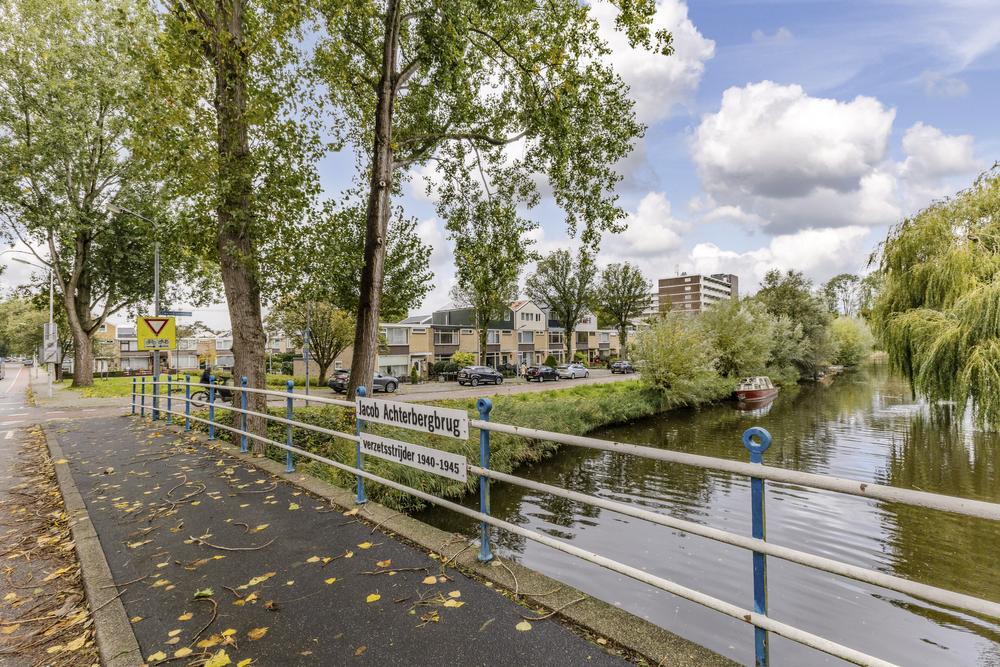
Veldbloemenweg 137 is situated in the spaciously laid-out Kogerveld neighbourhood, a green and family-friendly residential area in Zaandam. Local amenities include the shops and everyday essentials at Zilverschoonplein. The nearby Sportpark Jagersveld and Jagersplas recreation area offer opportunities for sports, walking and relaxation.
The bus stop is a short walk away, and Zaandam Kogerveld railway station is also within easy reach. From here, you can travel towards destinations including Zaandam, Amsterdam, Schiphol and Purmerend/Hoorn. Zaandam town centre is easily accessible by bicycle. Amsterdam is also close by and conveniently reached by car via the nearby A8 motorway and other main roads.
KEY FEATURES
- End-of-terrace home in the Kogerveld neighbourhood;
- Year of construction: 1969;
- Living area: 89.2 m²;
- Plot size: 182 m²;
- External storage shed: approximately 7.1 m²;
- Spacious northwest-facing rear garden with a covered area and sauna;
- Energy label B, valid until 26 June 2035;
- Parking on private property;
- FunderMaps indicator: A;
- Completion date by mutual agreement.
In short, Veldbloemenweg 137 is a well-maintained end-of-terrace home with three bedrooms, a spacious garden and a practical layout. The property is ready to move into and situated in a green neighbourhood with amenities, public transport and recreational facilities nearby. Would you like to see this home for yourself? Book a viewing.
ADDITIONAL INFORMATION
As the seller is moving abroad, the entire contents of the home are optionally available for purchase. These include furniture, wardrobes, beds, curtains, lighting, a coffee table, dining table and sofa. Purchasing these items is entirely optional and is not a condition of buying the property.
homeup acts as the seller’s estate agent. We recommend appointing your own estate agent to represent your interests when purchasing this property. This information has been compiled with due care. However, we accept no liability for any omissions, inaccuracies or other errors, or for any consequences arising from them.
This well-maintained end-of-terrace home with front and rear gardens is situated in the leafy Kogerveld neighbourhood. With 89 m² of living space, three bedrooms, an open-plan kitchen and a spacious rear garden, this is a lovely family home that is ready to move into.
The property is neatly maintained and features uPVC window frames with insulating glazing, a sauna in the rear garden, 18 solar panels and floor insulation. Its practical layout, garden storage shed and central location make this a comfortable home with plenty of living space.
LAYOUT
Ground floor: The front door opens into the entrance hall, which contains the meter cupboard, a separate toilet with a hand basin, the staircase to the first floor and access to the living room.
Living room and kitchen: The living room is situated at the front of the property and enjoys plenty of natural light through its large window. At the rear is the open-plan kitchen, equipped with a dishwasher, combination microwave oven and fridge-freezer. Both the living room and kitchen overlook the spacious rear garden. A sliding door provides direct access to the garden, connecting the indoor and outdoor spaces.
First floor: This floor comprises three bedrooms and the bathroom. The bedrooms offer flexible space for sleeping, working from home or hobbies. The bathroom features a shower with a thermostatic mixer, a double washbasin with ample storage and a toilet.
OUTDOOR SPACE
The property has a front garden and a spacious northwest-facing rear garden. The rear garden combines paving with planted borders and offers plenty of room for a welcoming terrace and a play area. At the back of the garden is an external storage shed of approximately 7.1 m², with an adjoining covered area providing additional sheltered outdoor space. The sauna adds a lovely place to unwind. The front garden offers space to park on your own property and charge your car using the private EV charging point.
ENERGY EFFICIENCY
The property is equipped with 18 solar panels and floor insulation, contributing to an energy-efficient and comfortable home. The private EV charging point at the front makes it easy to charge your electric car at home. The property also features a security system with cameras.
LOCATION
Veldbloemenweg 137 is situated in the spaciously laid-out Kogerveld neighbourhood, a green and family-friendly residential area in Zaandam. Local amenities include the shops and everyday essentials at Zilverschoonplein. The nearby Sportpark Jagersveld and Jagersplas recreation area offer opportunities for sports, walking and relaxation.
The bus stop is a short walk away, and Zaandam Kogerveld railway station is also within easy reach. From here, you can travel towards destinations including Zaandam, Amsterdam, Schiphol and Purmerend/Hoorn. Zaandam town centre is easily accessible by bicycle. Amsterdam is also close by and conveniently reached by car via the nearby A8 motorway and other main roads.
KEY FEATURES
- End-of-terrace home in the Kogerveld neighbourhood;
- Year of construction: 1969;
- Living area: 89.2 m²;
- Plot size: 182 m²;
- External storage shed: approximately 7.1 m²;
- Spacious northwest-facing rear garden with a covered area and sauna;
- Energy label B, valid until 26 June 2035;
- Parking on private property;
- FunderMaps indicator: A;
- Completion date by mutual agreement.
In short, Veldbloemenweg 137 is a well-maintained end-of-terrace home with three bedrooms, a spacious garden and a practical layout. The property is ready to move into and situated in a green neighbourhood with amenities, public transport and recreational facilities nearby. Would you like to see this home for yourself? Book a viewing.
ADDITIONAL INFORMATION
As the seller is moving abroad, the entire contents of the home are optionally available for purchase. These include furniture, wardrobes, beds, curtains, lighting, a coffee table, dining table and sofa. Purchasing these items is entirely optional and is not a condition of buying the property.
homeup acts as the seller’s estate agent. We recommend appointing your own estate agent to represent your interests when purchasing this property. This information has been compiled with due care. However, we accept no liability for any omissions, inaccuracies or other errors, or for any consequences arising from them.
Features
We are selling this house for a fixed price
So, overbidding is unnecessary. If you receive multiple applications, we'll consider your terms and conditions, personal situation, and registration date. Haven't found a home through us yet? Don't worry, you'll only pay the purchase price of €5,999 (including VAT) upon completion.

Bidding from with priority for starters
This property has a starting price. Are there several interested parties? Then everyone may make an offer once.
Good to know: as a buyer you do not pay us, because we are the sales broker and represent the seller. We recommend that you use a buying agent for this property.



Unsure where to start in the housing market? We got you.

No items found.
