







Deze afbeelding is nog niet up
1 / 1

Description
MARSLAAN 17 KROMMENIE – ASKING PRICE €380.000 K.K.
Please note, social housing tenants from Zaanstad will have priority in purchasing this property until March 21, 2025. Not a tenant? Please register your interest through the contact form, indicating that you are not a social housing tenant. If the property is not sold within 14 days, we will invite you for a viewing.
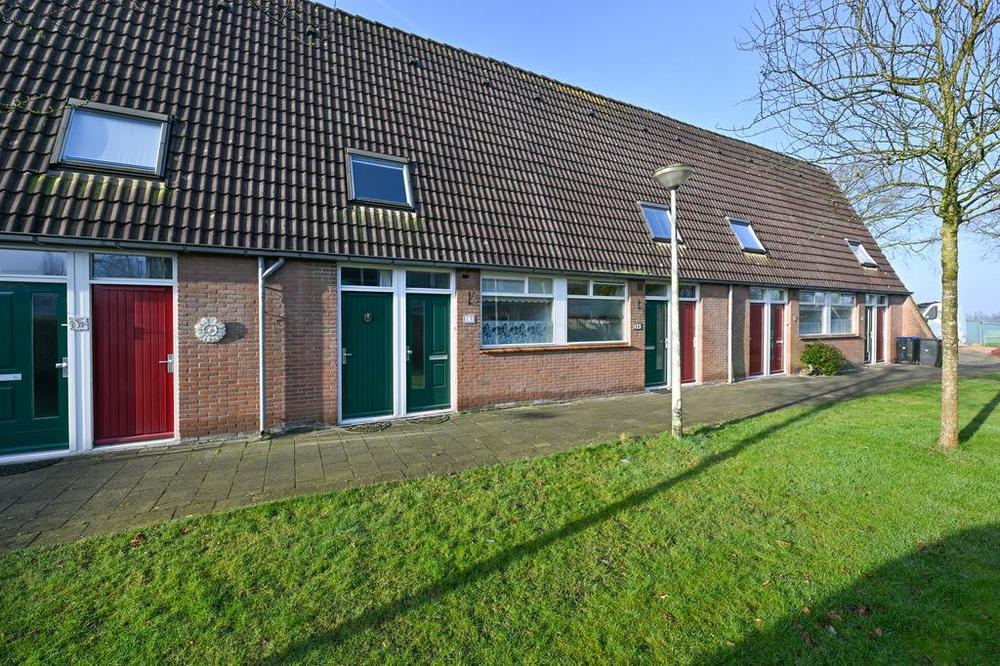
In a great location in Krommenie, this spacious terraced house offers two floors, a generous attic, and a deep backyard – the perfect foundation for comfortable family living. With 95 m² of living space and energy label C, this home provides a solid base, while the large garden offers plenty of opportunities for relaxation and entertaining. A wonderful place to modernize to your own taste and truly make your home!
LAYOUT:
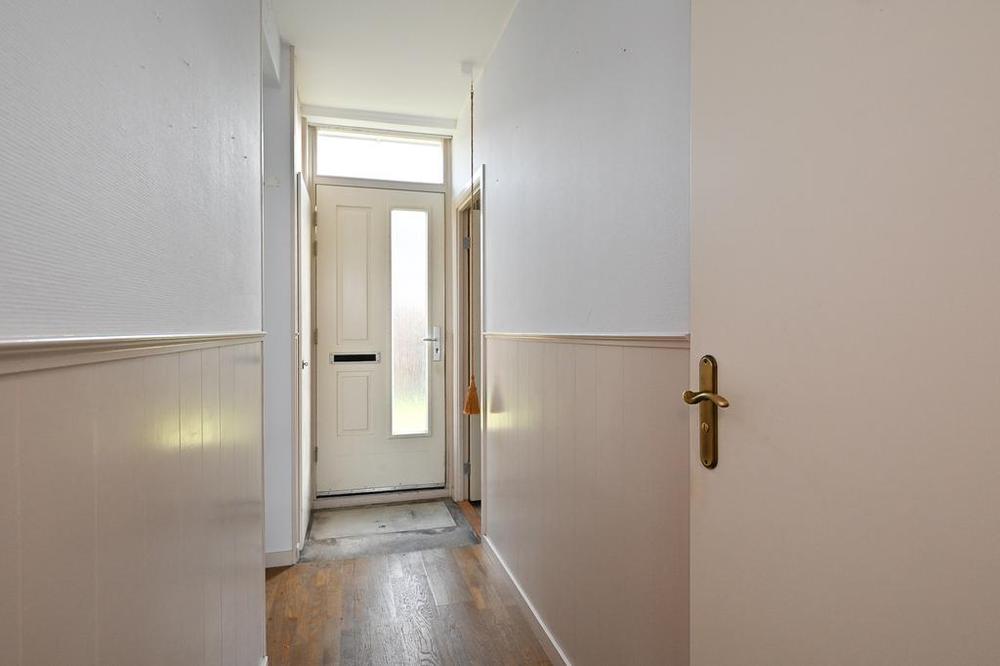
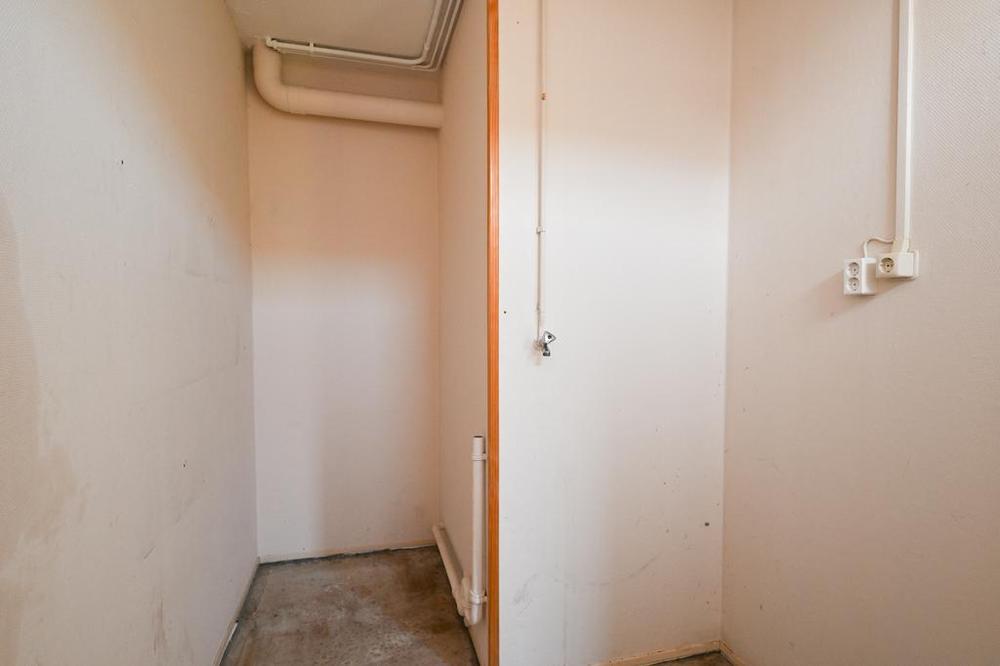
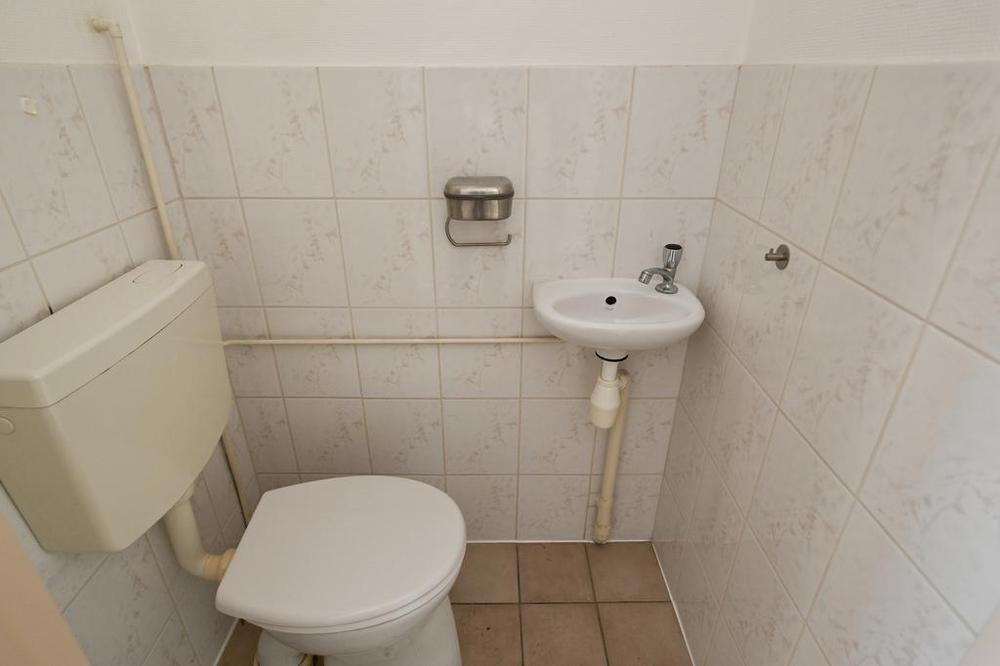
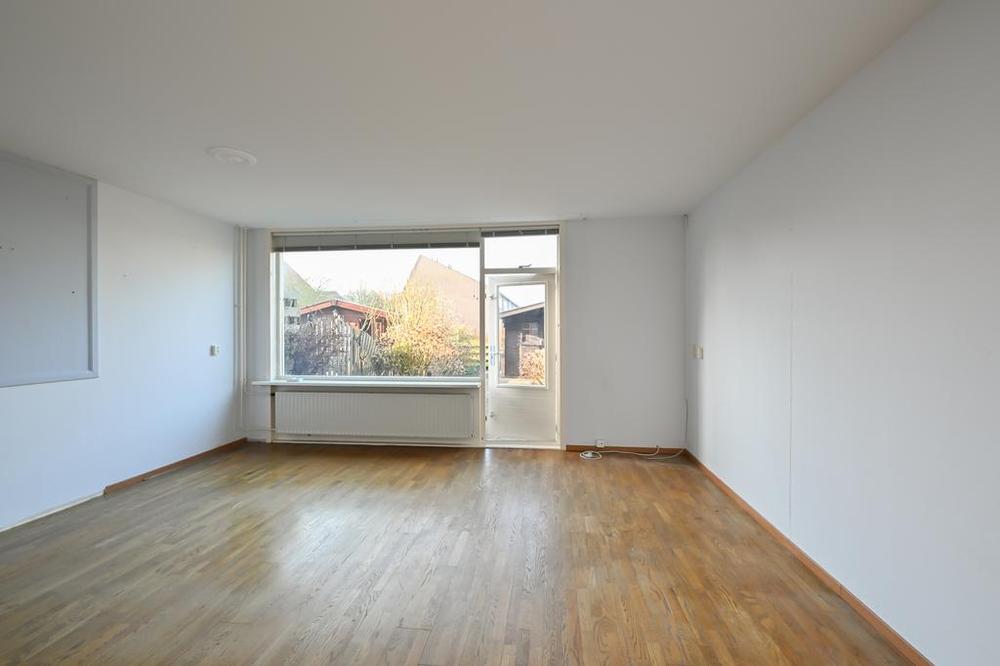
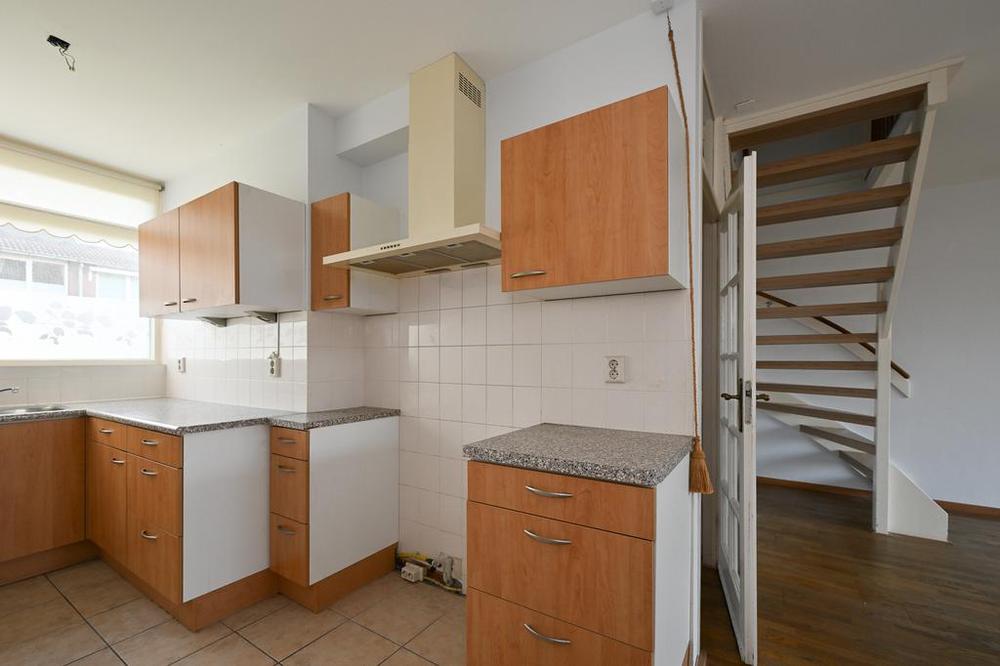
Upon entering, you are welcomed into a spacious hallway that provides access to the indoor storage room, ideal for extra storage or placing your washing machine. From the hallway, you also reach the toilet and continue to the bright and spacious living room. The large windows at both the front and back allow for an abundance of natural light, enhancing the sense of space. Adjacent to the living room, you will find the kitchen, which offers great potential for customization according to your preferences.
The backyard, accessible from the living room, is generously sized and includes a separate storage shed. Thanks to its southwest-facing orientation, you have plenty of space to enjoy outdoor living throughout the day.
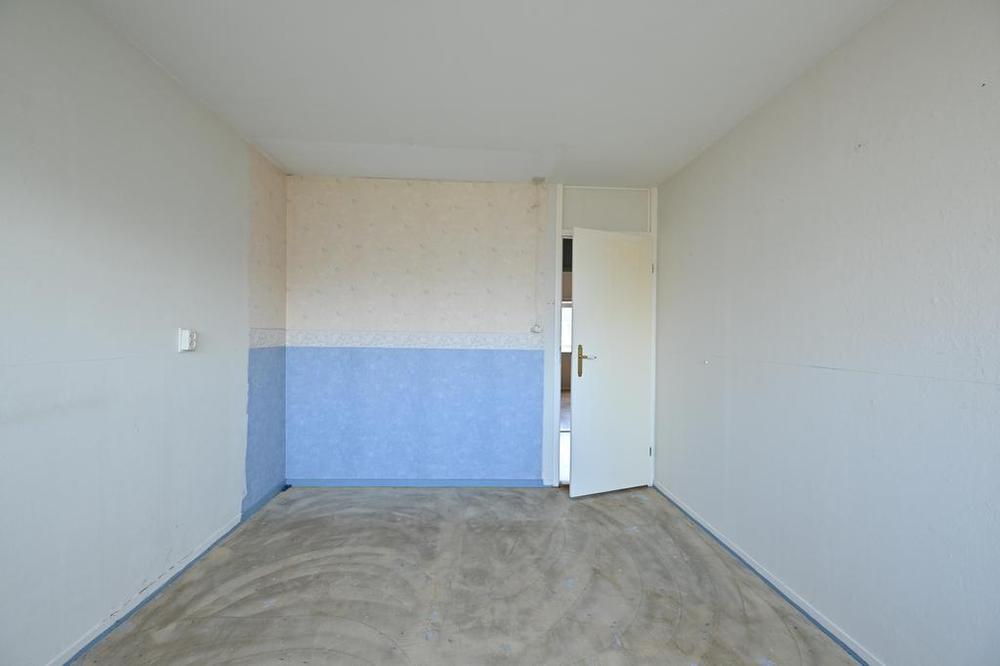
On the first floor, you will find three well-sized bedrooms and a bathroom. The landing provides access to the very spacious attic, perfect for additional storage or even the possibility of creating an extra room.
SURROUNDINGS:
The house is located in a quiet street where parking is always easy. Within a five-minute bike ride, you can reach the lively Zuiderhoofdstraat in Krommenie, where you can enjoy various restaurants, cozy cafés, and a wide range of shops, including a large Dekamarkt. Alternatively, you can walk to the Albert Heijn on Rosariumplein in just ten minutes.
In terms of accessibility, this location is excellent: Krommenie/Assendelft train station is only a five-minute bike rideor ten-minute walk away. Traveling by car? The N8 is nearby and provides quick access to highways leading to Amsterdam, Alkmaar, and Haarlem.
GOOD TO KNOW:
- Living area: 95 m²;
- Other indoor space: 17 m2;
- Spacious southwest-facing backyard: 56 m²;
- Volume: 391 m3;
- Energy label C;
- Free parking on the street;
- Good accessibility: train station 5 minutes by bike and within minutes you are on the highway towards Amsterdam, Haarlem, or Alkmaar;
- Non-resident clause;
- Self-occupancy clause;
- Anti-speculation clause;
- Delivery/acceptance can be quick.
Don't wait any longer – discover the possibilities of this spacious home with a southwest-facing garden. Request a viewing today via the contact form and see how you can turn this house into your dream home! We look forward to welcoming you soon!
EXTRA:
homeup is the seller's agent. We advise you to engage your own agent to represent your interests in the purchase of this object. This information has been compiled with the utmost care. However, we accept no liability for any incompleteness, inaccuracies, or otherwise, or the consequences thereof.
EXPLANATORY CLAUSE NEN MEASUREMENT:
The measurement instruction is based on NEN2580. The measurement instruction is intended to apply a more uniform way of measuring to give an indication of the useable surface. The measurement instruction does not completely exclude differences in measurement outcomes, due to, for example, interpretation differences, rounding, or limitations in performing the measurement.
PROJECT NOTARY:
Housing association Parteon works with the following 3 project notaries:
- Zaan Notarissen
- Actus Notarissen
- Notariskantoor Ten Brinke
Please note, social housing tenants from Zaanstad will have priority in purchasing this property until March 21, 2025. Not a tenant? Please register your interest through the contact form, indicating that you are not a social housing tenant. If the property is not sold within 14 days, we will invite you for a viewing.
In a great location in Krommenie, this spacious terraced house offers two floors, a generous attic, and a deep backyard – the perfect foundation for comfortable family living. With 95 m² of living space and energy label C, this home provides a solid base, while the large garden offers plenty of opportunities for relaxation and entertaining. A wonderful place to modernize to your own taste and truly make your home!
LAYOUT:
Upon entering, you are welcomed into a spacious hallway that provides access to the indoor storage room, ideal for extra storage or placing your washing machine. From the hallway, you also reach the toilet and continue to the bright and spacious living room. The large windows at both the front and back allow for an abundance of natural light, enhancing the sense of space. Adjacent to the living room, you will find the kitchen, which offers great potential for customization according to your preferences.
The backyard, accessible from the living room, is generously sized and includes a separate storage shed. Thanks to its southwest-facing orientation, you have plenty of space to enjoy outdoor living throughout the day.
On the first floor, you will find three well-sized bedrooms and a bathroom. The landing provides access to the very spacious attic, perfect for additional storage or even the possibility of creating an extra room.
SURROUNDINGS:
The house is located in a quiet street where parking is always easy. Within a five-minute bike ride, you can reach the lively Zuiderhoofdstraat in Krommenie, where you can enjoy various restaurants, cozy cafés, and a wide range of shops, including a large Dekamarkt. Alternatively, you can walk to the Albert Heijn on Rosariumplein in just ten minutes.
In terms of accessibility, this location is excellent: Krommenie/Assendelft train station is only a five-minute bike rideor ten-minute walk away. Traveling by car? The N8 is nearby and provides quick access to highways leading to Amsterdam, Alkmaar, and Haarlem.
GOOD TO KNOW:
- Living area: 95 m²;
- Other indoor space: 17 m2;
- Spacious southwest-facing backyard: 56 m²;
- Volume: 391 m3;
- Energy label C;
- Free parking on the street;
- Good accessibility: train station 5 minutes by bike and within minutes you are on the highway towards Amsterdam, Haarlem, or Alkmaar;
- Non-resident clause;
- Self-occupancy clause;
- Anti-speculation clause;
- Delivery/acceptance can be quick.
Don't wait any longer – discover the possibilities of this spacious home with a southwest-facing garden. Request a viewing today via the contact form and see how you can turn this house into your dream home! We look forward to welcoming you soon!
EXTRA:
homeup is the seller's agent. We advise you to engage your own agent to represent your interests in the purchase of this object. This information has been compiled with the utmost care. However, we accept no liability for any incompleteness, inaccuracies, or otherwise, or the consequences thereof.
EXPLANATORY CLAUSE NEN MEASUREMENT:
The measurement instruction is based on NEN2580. The measurement instruction is intended to apply a more uniform way of measuring to give an indication of the useable surface. The measurement instruction does not completely exclude differences in measurement outcomes, due to, for example, interpretation differences, rounding, or limitations in performing the measurement.
PROJECT NOTARY:
Housing association Parteon works with the following 3 project notaries:
- Zaan Notarissen
- Actus Notarissen
- Notariskantoor Ten Brinke
Features
We are selling this house for a fixed price
So, overbidding is unnecessary. If you receive multiple applications, we'll consider your terms and conditions, personal situation, and registration date. Haven't found a home through us yet? Don't worry, you'll only pay the purchase price of €5,999 (including VAT) upon completion.

Bidding from with priority for starters
This property has a starting price. Are there several interested parties? Then everyone may make an offer once.
Good to know: as a buyer you do not pay us, because we are the sales broker and represent the seller. We recommend that you use a buying agent for this property.



Unsure where to start in the housing market? We got you.

No items found.
