




This image is not yet up
1 / 1

Description
ENGLISH TRANSLATION:
Living in the Jordaan with Character and Comfort!
A charming and characterful apartment of 60m2 in the heart of the Jordaan.
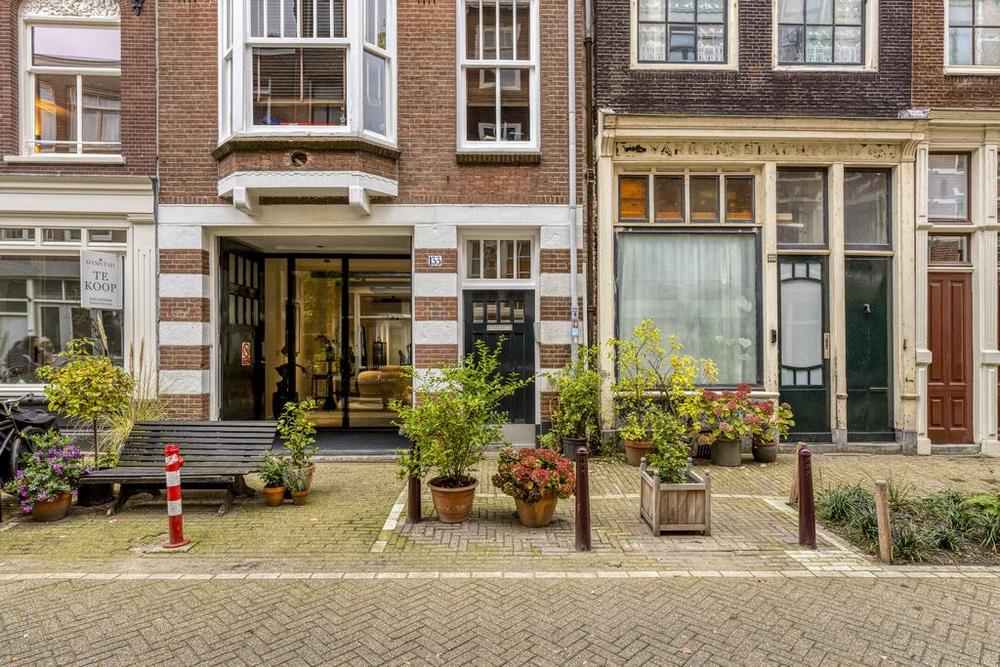
This spacious one-bedroom apartment (with potential for a second) is situated on freehold land (no leasehold!) and offers an abundance of natural light, a bay window, a balcony, and an open-plan kitchen. Located on the second floor of a classic 19th-century building on a peaceful street in the middle of the Jordaan, you’ll be surrounded by canals, galleries, cafés, and everything that makes this neighbourhood so beloved.
LAYOUT
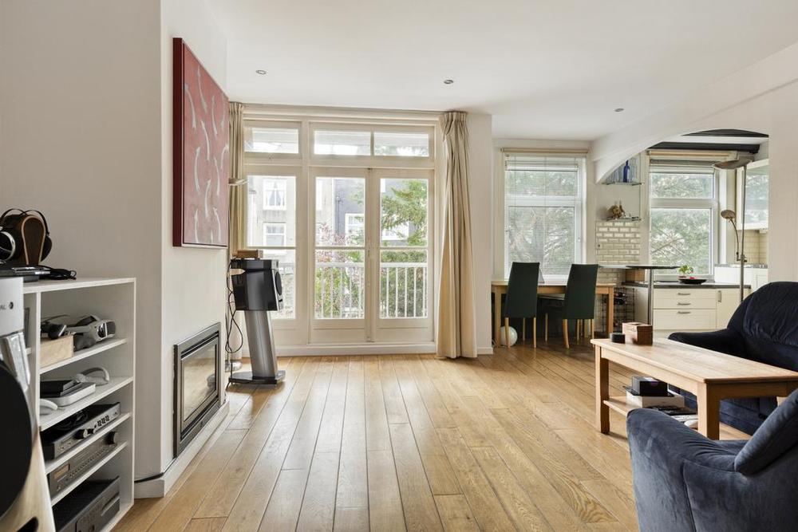
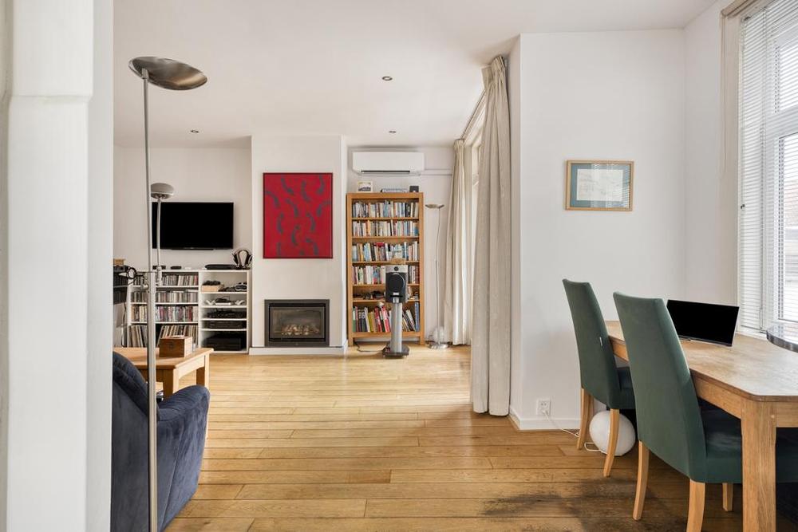
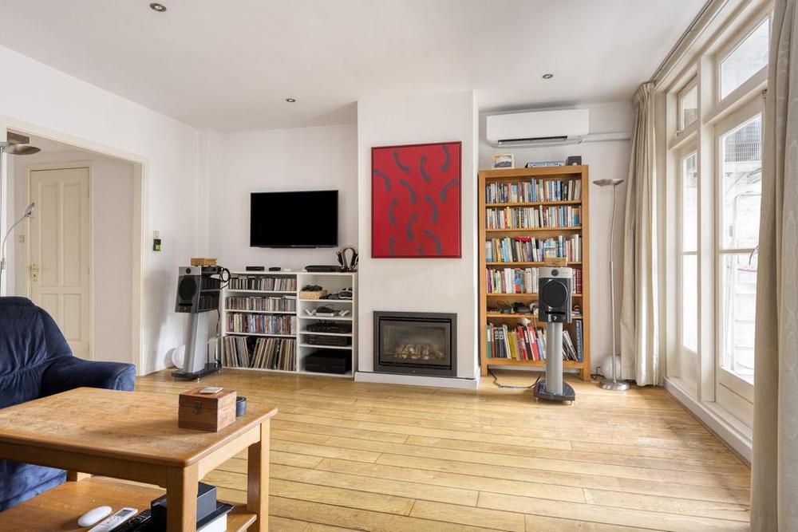
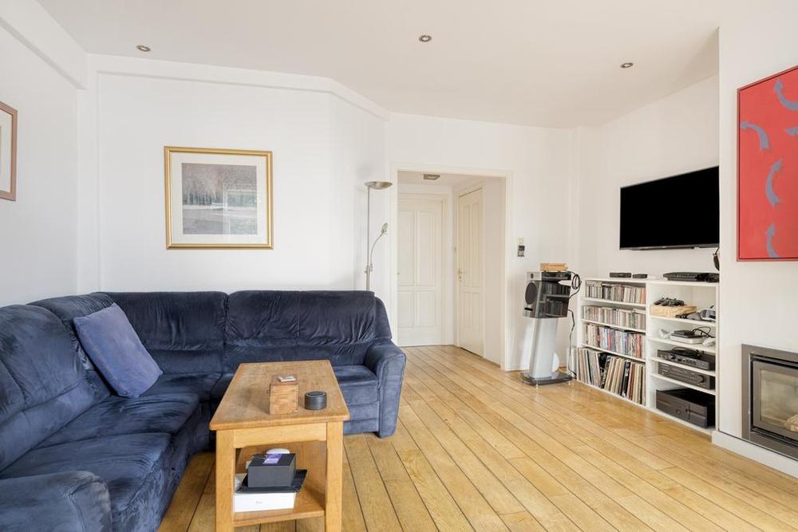
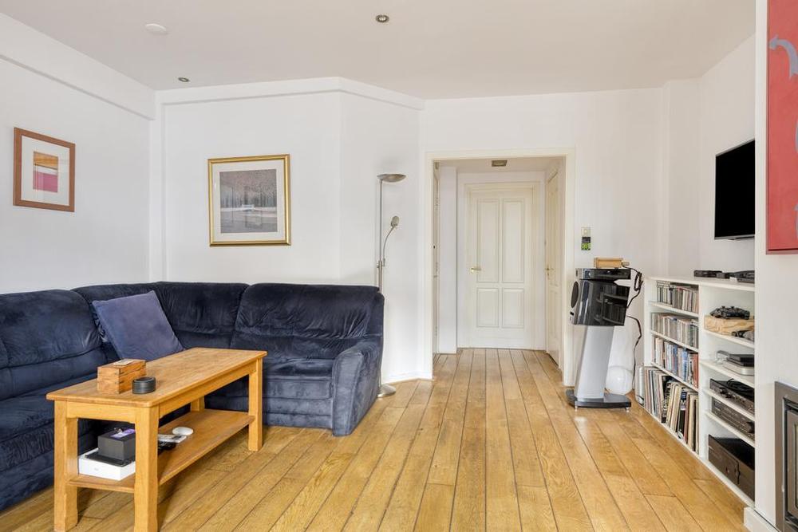
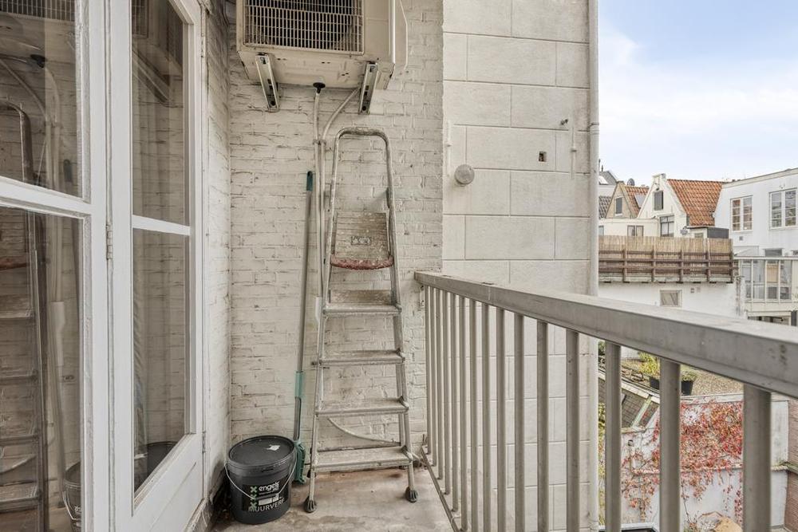
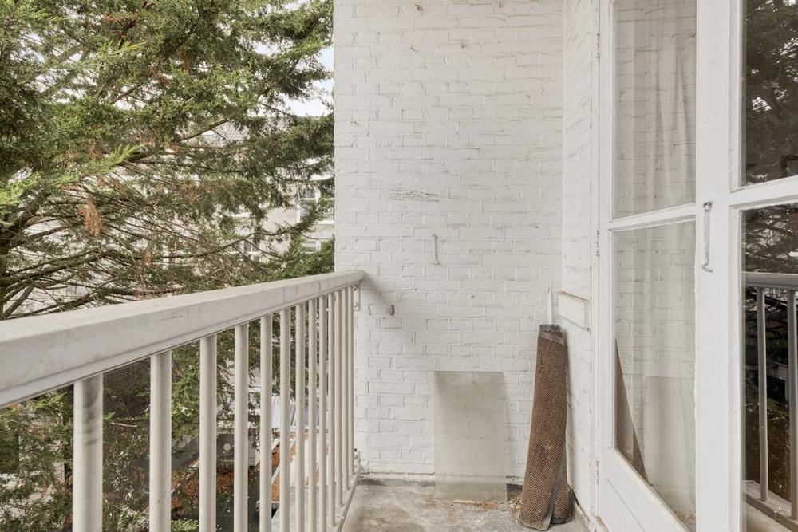
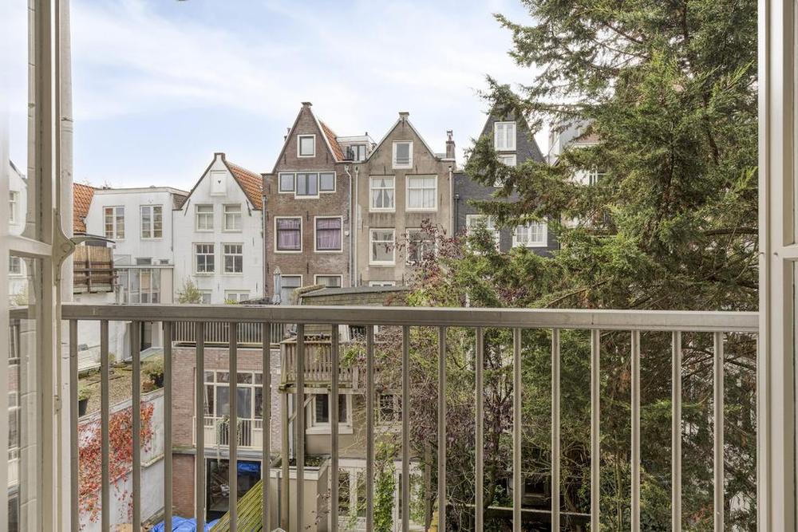
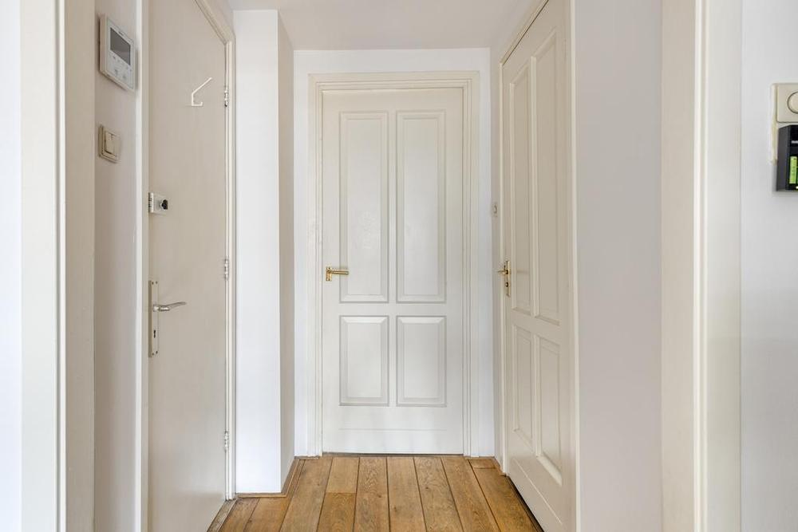
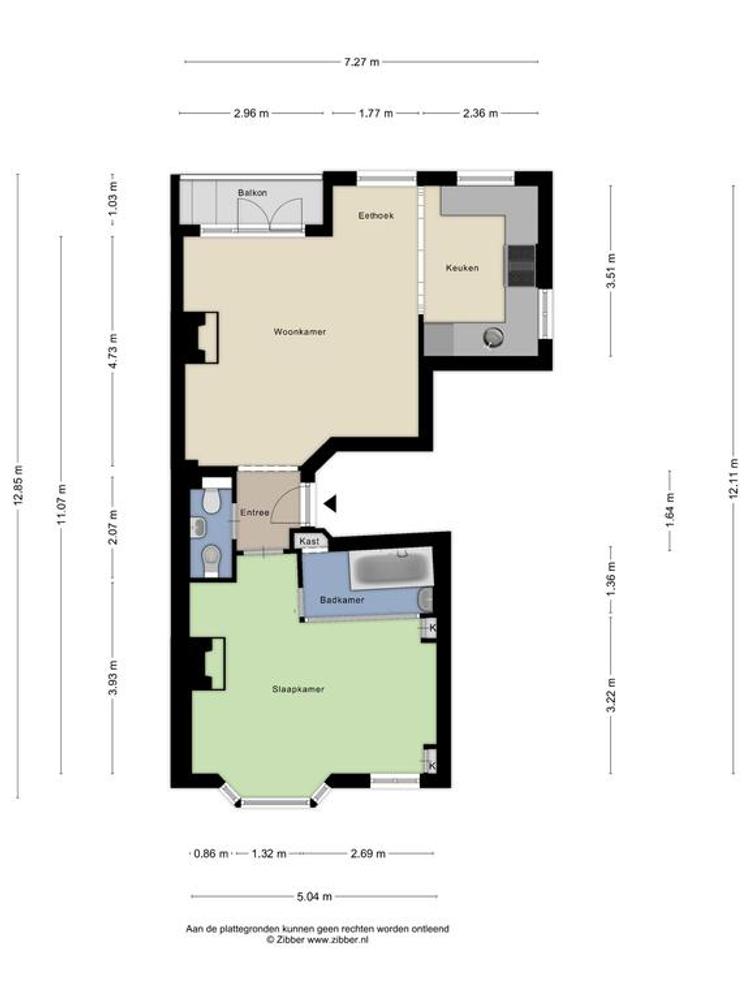
Entering through the shared staircase, you’ll arrive on the second floor and step directly into the bright and spacious living room, with a door to the left leading to the bedroom. Thanks to large windows and a smart layout, the space feels airy and welcoming. There’s a cozy dining area and access to the southeast-facing balcony — ideal for enjoying your morning coffee in the sun.
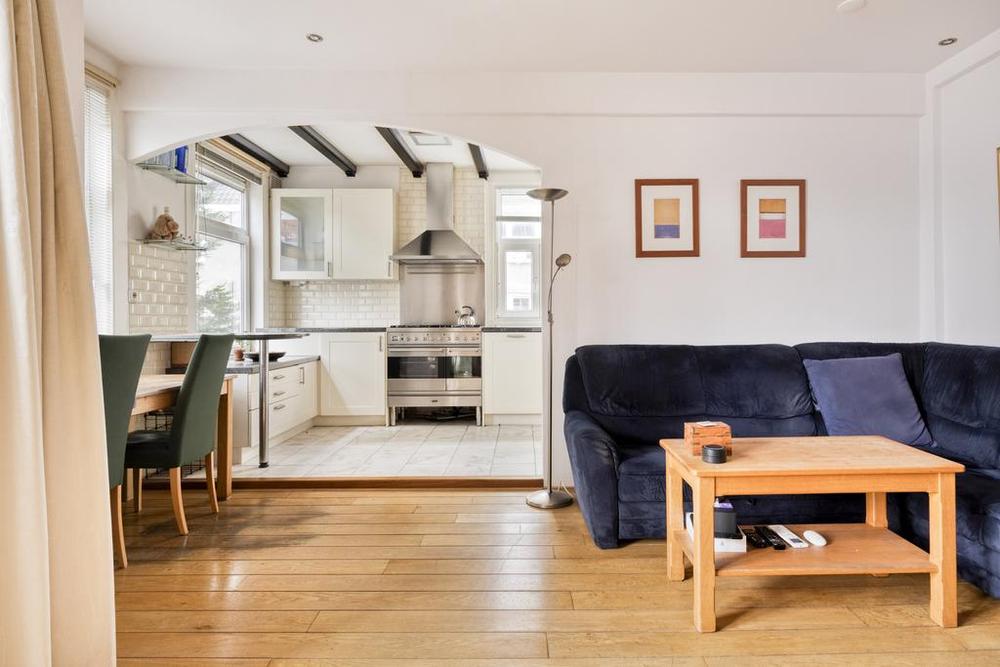
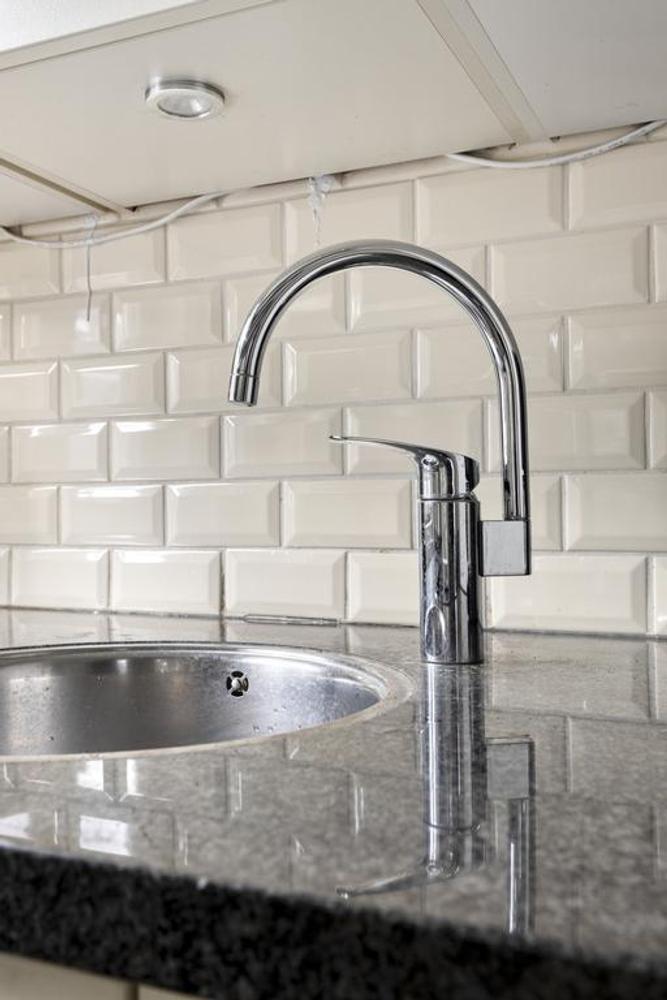
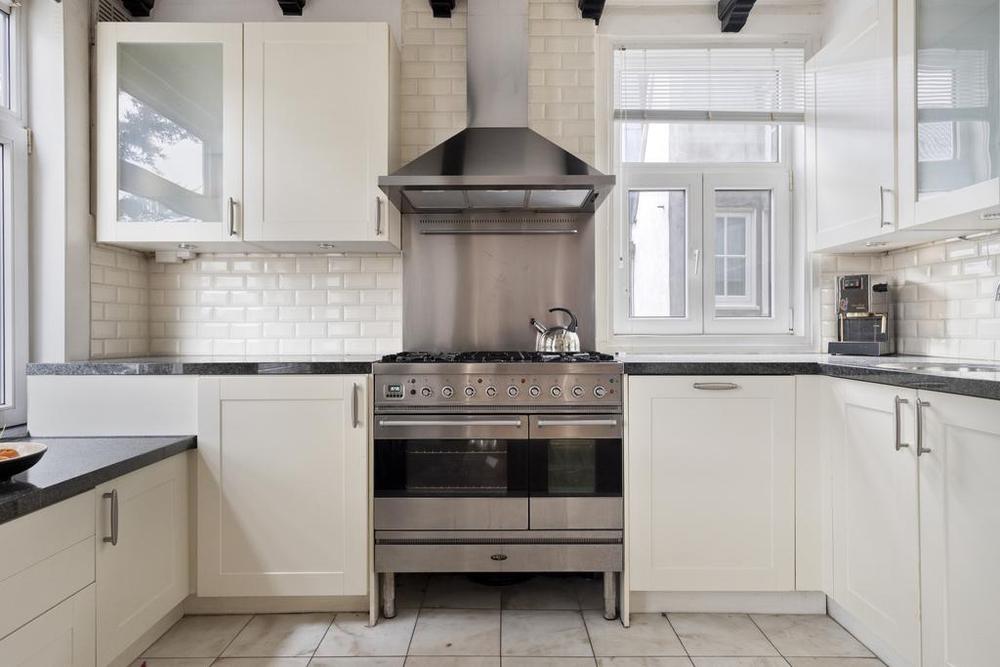
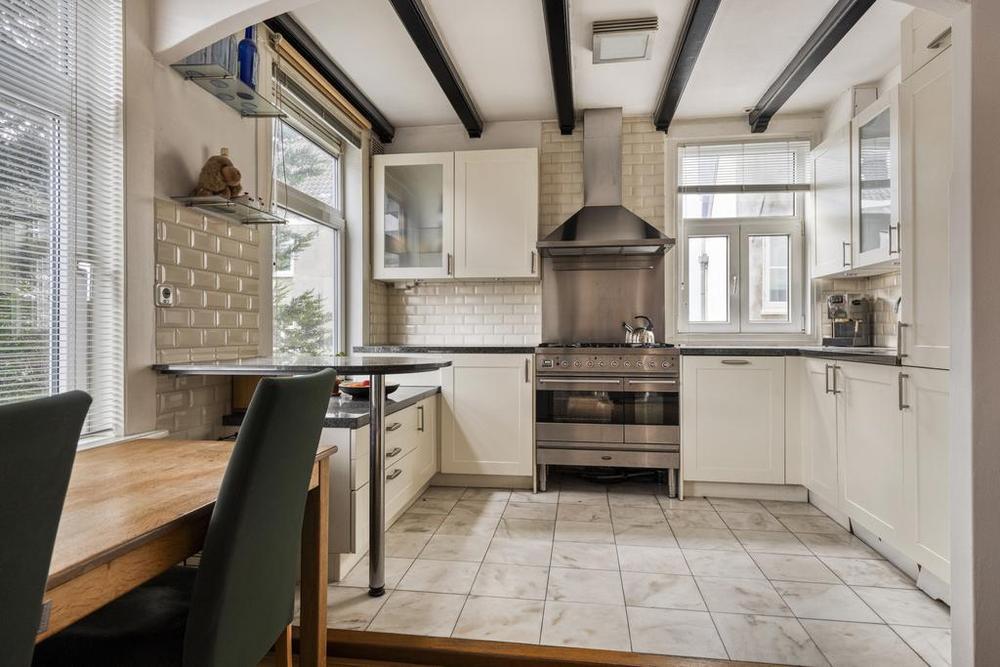
The open kitchen is both practical and stylish, fitted with sleek white cabinetry, a generous gas stove with oven, and plenty of counter space. The combination of wooden floors and a raised tiled section gives the room a playful yet homely vibe.
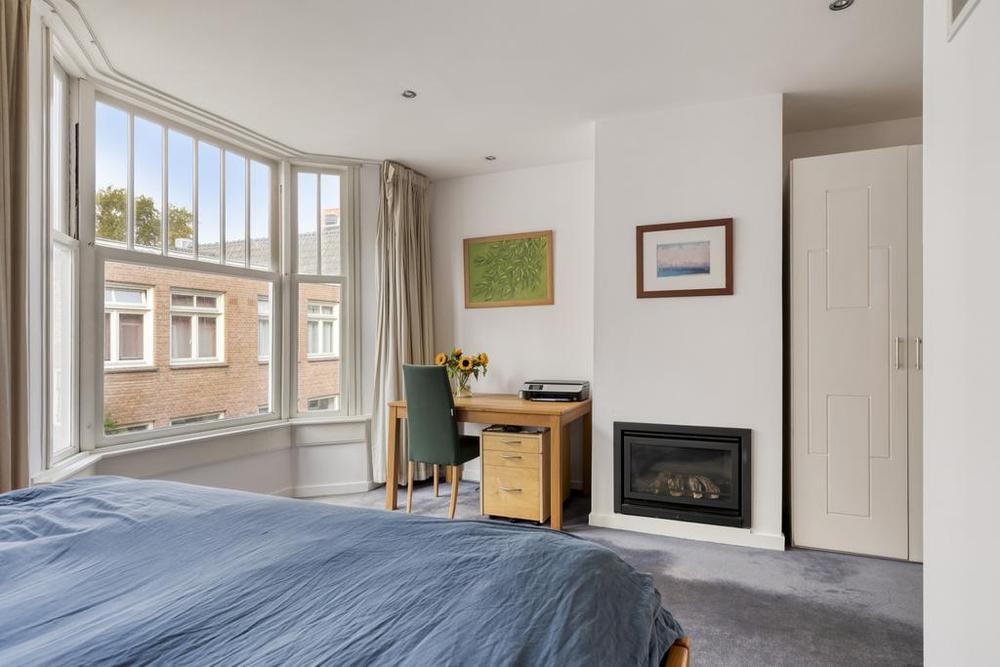
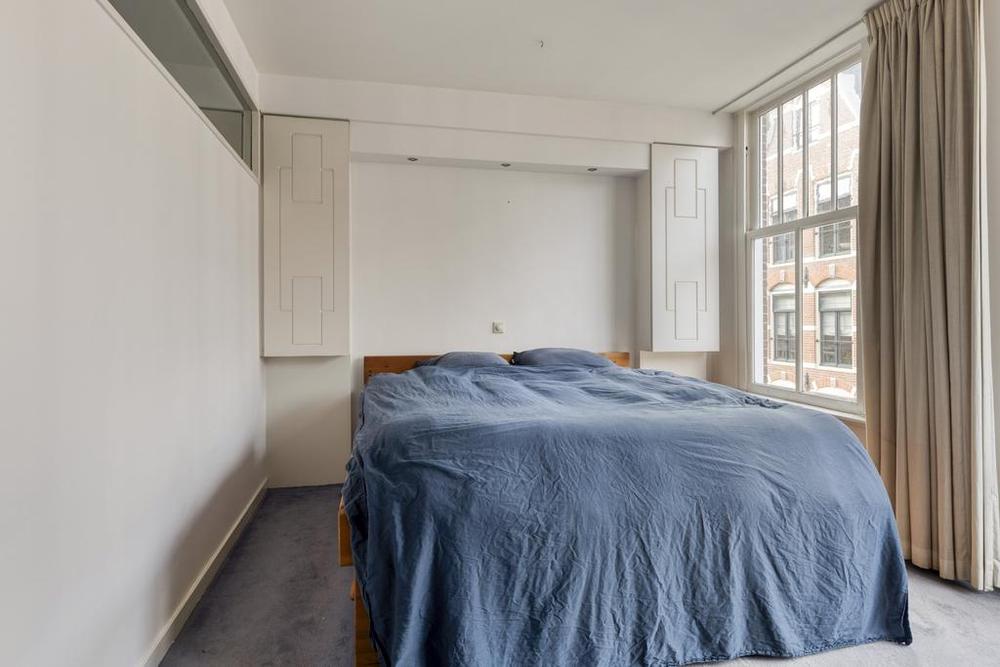
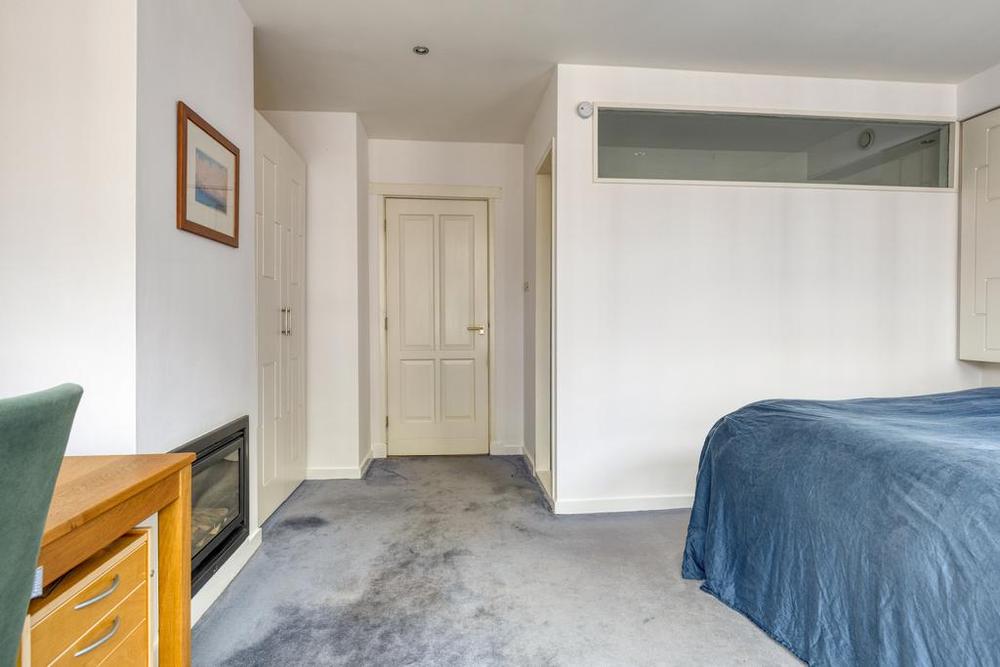
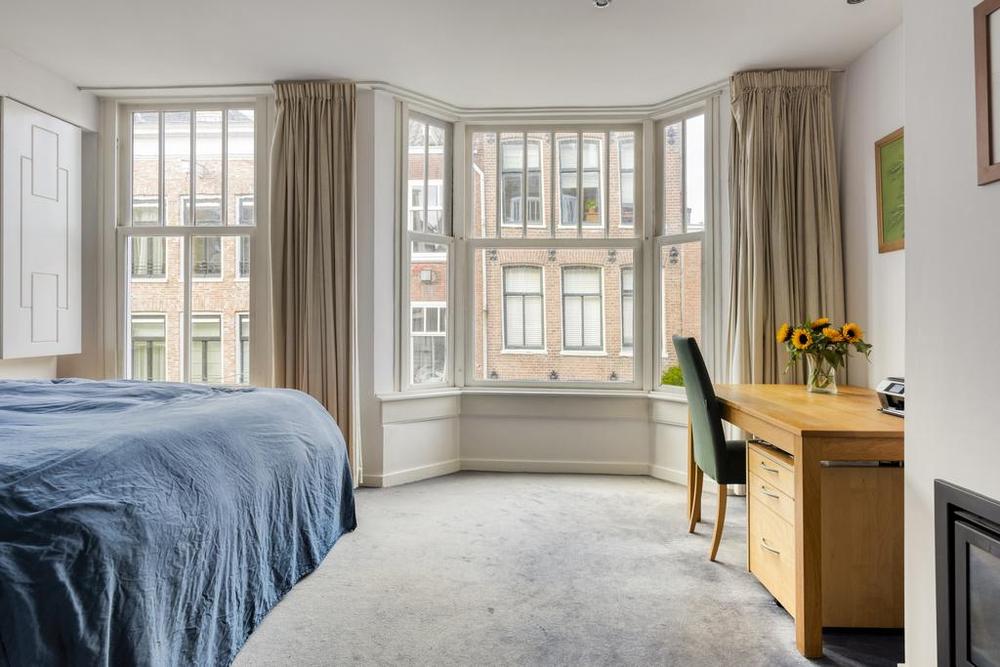
The large bedroom features a beautiful bay window overlooking the quiet street, built-in wardrobes, and even a modern gas fireplace. There’s also enough space to create a second bedroom or a dedicated office or study area.
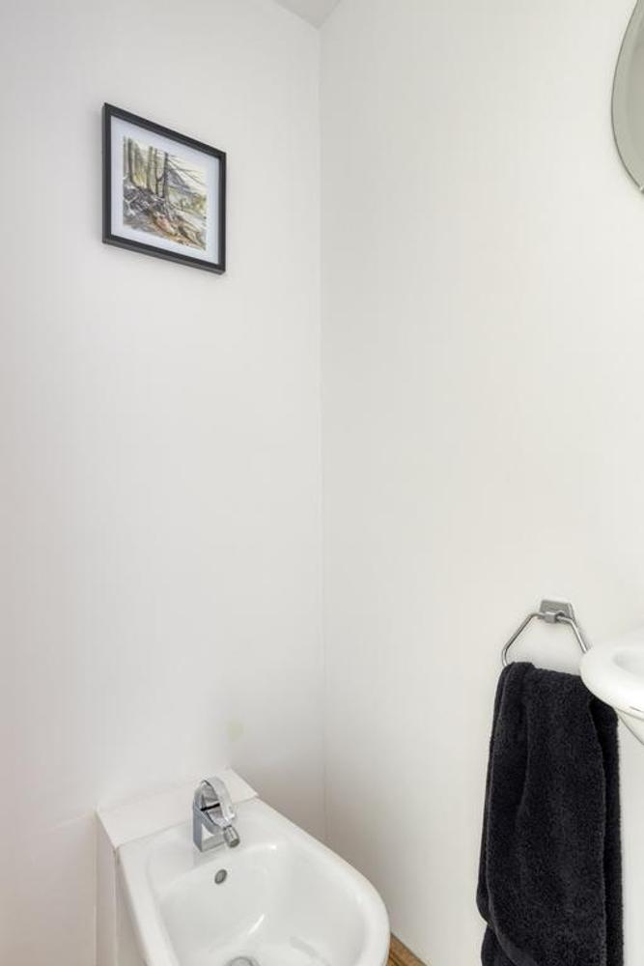
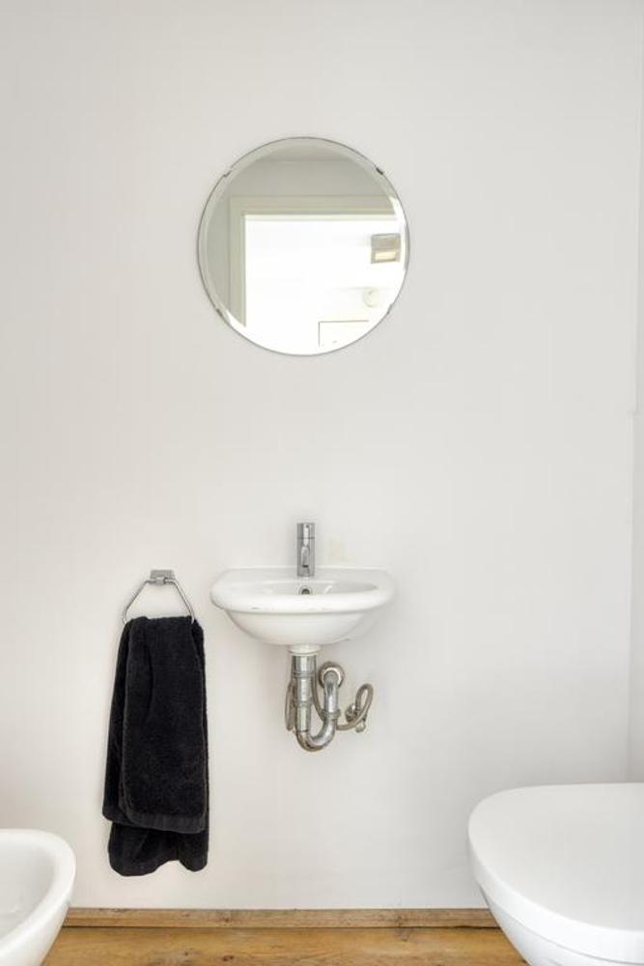
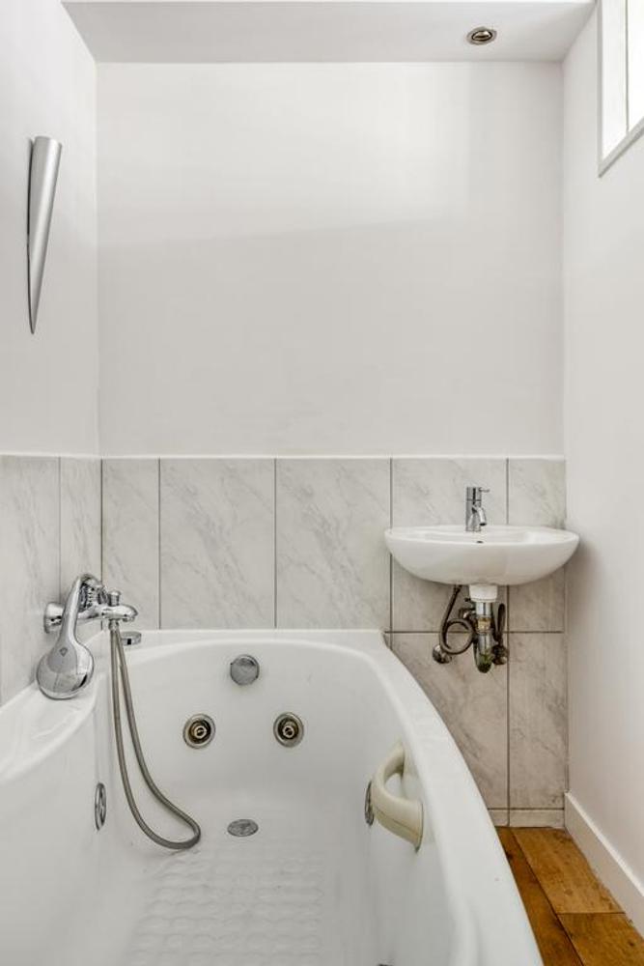
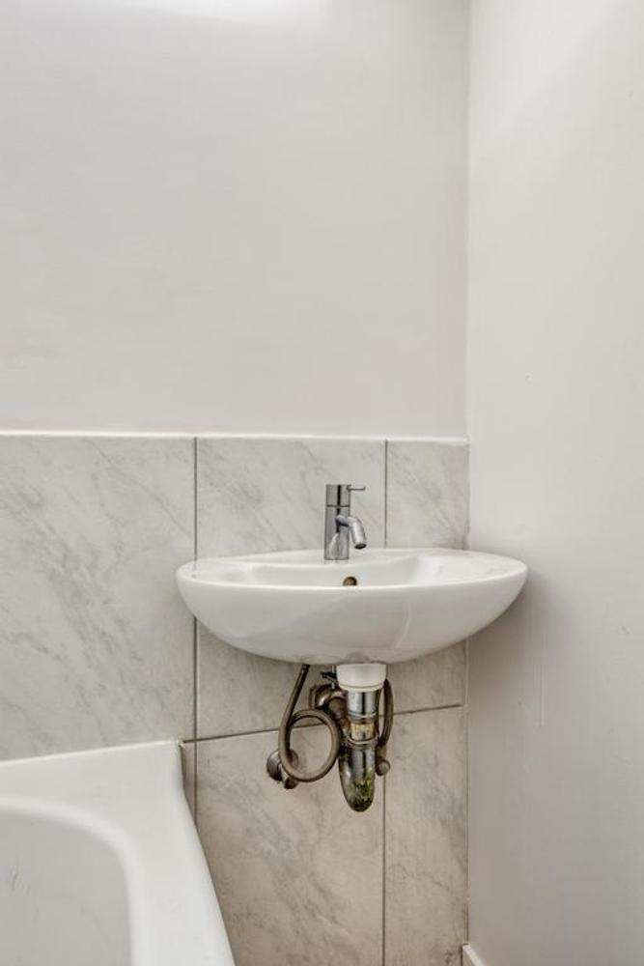
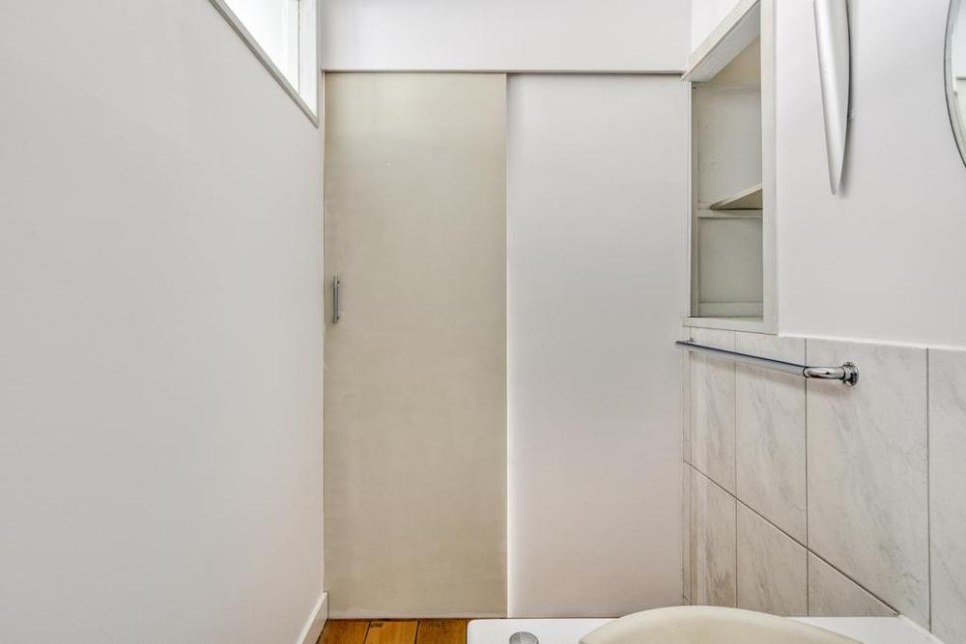
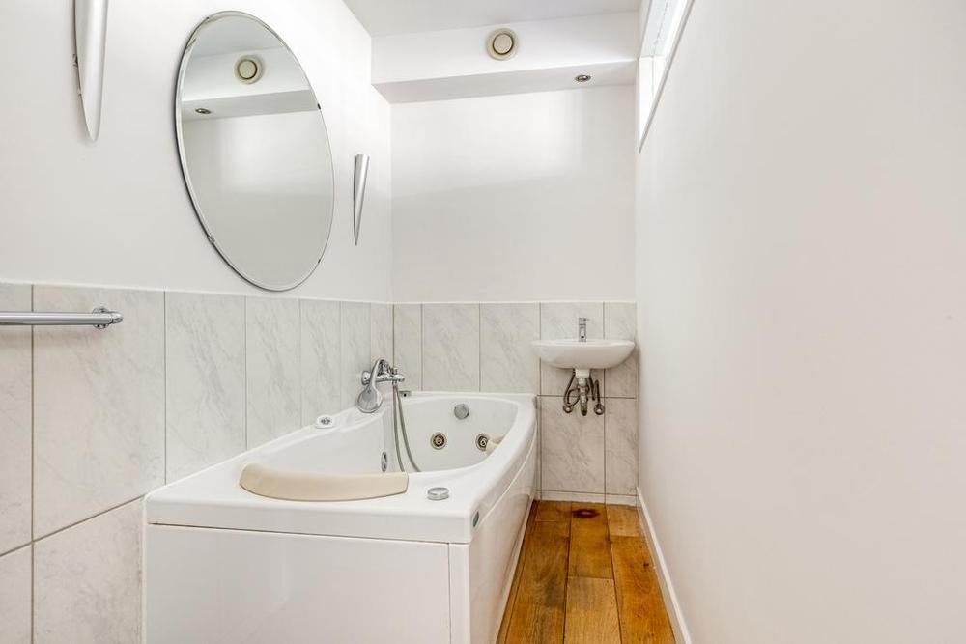
The bathroom is simple but functional, equipped with a bathtub and sink. The toilet is separate and located just off the living area.
LOCATION & ACCESSIBILITY
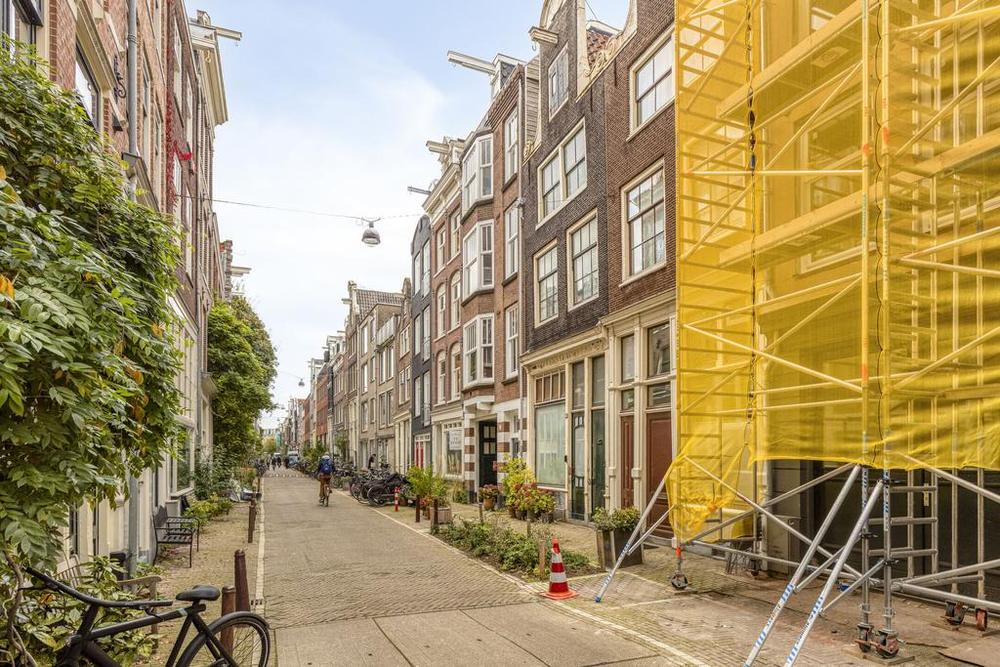
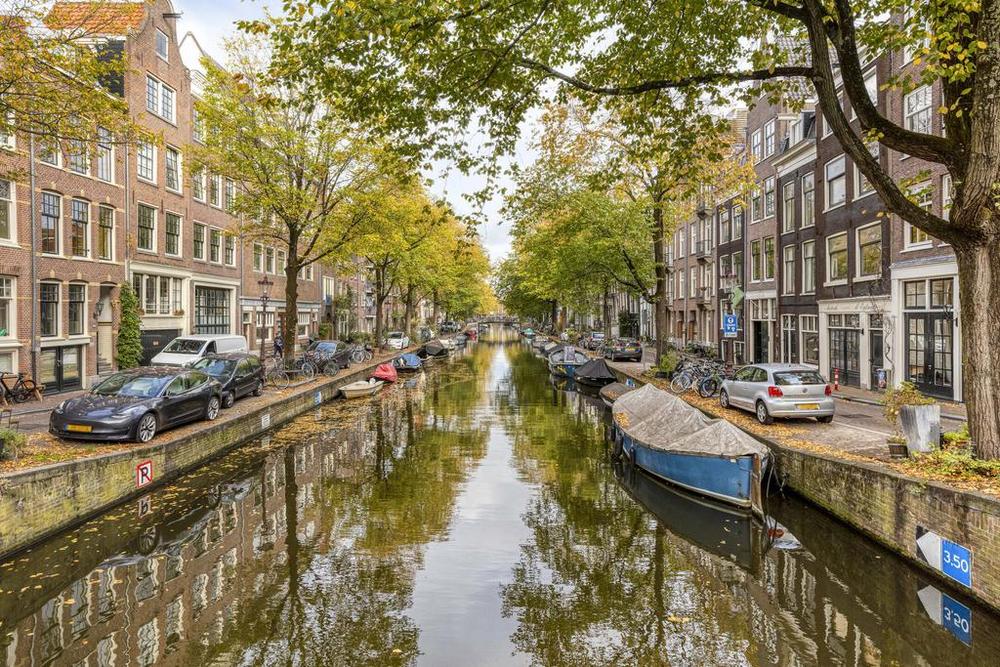
Nieuwe Leliestraat is located in the heart of the Jordaan, one of Amsterdam’s most desirable neighbourhoods. Despite the central location, the street itself is relatively quiet by Jordaan standards. Picture weekend markets at Noordermarkt, drinks along the Brouwersgracht, or an afternoon stroll in nearby Westerpark. Everything is within walking distance: supermarkets, specialty shops, public transport, and a great selection of cafés, bars, and restaurants.
KEY FEATHURES
• Living area: 60 m²
• Freehold property (no leasehold)
• Energy label: C
• Located on the second floor
• Built in 1881
• Double glazing in the kitchen, single glazing in the rest of the apartment
• Southeast-facing balcony at the rear
• Cozy gas fireplace in the bedroom
• Bathroom with bathtub
• Active and professionally managed HOA (VvE)
• HOA contribution: €150 per month
• Heating via air conditioning system
If you're looking for a unique apartment full of character in one of Amsterdam’s top locations, Nieuwe Leliestraat 133-2 is absolutely worth a visit. Get in touch to schedule a viewing — we’d love to show you around!
EXTRA
homeup represents the seller. We advise you to engage your own real estate agent to represent your interests in the purchase of this property. This information has been compiled with great care; however, no liability is accepted for any incompleteness, inaccuracies, or the consequences thereof.
EXPLANATORY CLAUSE NEN MEASUREMENT:
The measurement instruction is based on the NEN2580 standard. It aims to apply a uniform method of measurement to provide an indication of the usable living area. The instruction does not completely eliminate differences in measurement results, which may arise due to interpretation differences, rounding, or limitations in carrying out the measurement.
Living in the Jordaan with Character and Comfort!
A charming and characterful apartment of 60m2 in the heart of the Jordaan.
This spacious one-bedroom apartment (with potential for a second) is situated on freehold land (no leasehold!) and offers an abundance of natural light, a bay window, a balcony, and an open-plan kitchen. Located on the second floor of a classic 19th-century building on a peaceful street in the middle of the Jordaan, you’ll be surrounded by canals, galleries, cafés, and everything that makes this neighbourhood so beloved.
LAYOUT
Entering through the shared staircase, you’ll arrive on the second floor and step directly into the bright and spacious living room, with a door to the left leading to the bedroom. Thanks to large windows and a smart layout, the space feels airy and welcoming. There’s a cozy dining area and access to the southeast-facing balcony — ideal for enjoying your morning coffee in the sun.
The open kitchen is both practical and stylish, fitted with sleek white cabinetry, a generous gas stove with oven, and plenty of counter space. The combination of wooden floors and a raised tiled section gives the room a playful yet homely vibe.
The large bedroom features a beautiful bay window overlooking the quiet street, built-in wardrobes, and even a modern gas fireplace. There’s also enough space to create a second bedroom or a dedicated office or study area.
The bathroom is simple but functional, equipped with a bathtub and sink. The toilet is separate and located just off the living area.
LOCATION & ACCESSIBILITY
Nieuwe Leliestraat is located in the heart of the Jordaan, one of Amsterdam’s most desirable neighbourhoods. Despite the central location, the street itself is relatively quiet by Jordaan standards. Picture weekend markets at Noordermarkt, drinks along the Brouwersgracht, or an afternoon stroll in nearby Westerpark. Everything is within walking distance: supermarkets, specialty shops, public transport, and a great selection of cafés, bars, and restaurants.
KEY FEATHURES
• Living area: 60 m²
• Freehold property (no leasehold)
• Energy label: C
• Located on the second floor
• Built in 1881
• Double glazing in the kitchen, single glazing in the rest of the apartment
• Southeast-facing balcony at the rear
• Cozy gas fireplace in the bedroom
• Bathroom with bathtub
• Active and professionally managed HOA (VvE)
• HOA contribution: €150 per month
• Heating via air conditioning system
If you're looking for a unique apartment full of character in one of Amsterdam’s top locations, Nieuwe Leliestraat 133-2 is absolutely worth a visit. Get in touch to schedule a viewing — we’d love to show you around!
EXTRA
homeup represents the seller. We advise you to engage your own real estate agent to represent your interests in the purchase of this property. This information has been compiled with great care; however, no liability is accepted for any incompleteness, inaccuracies, or the consequences thereof.
EXPLANATORY CLAUSE NEN MEASUREMENT:
The measurement instruction is based on the NEN2580 standard. It aims to apply a uniform method of measurement to provide an indication of the usable living area. The instruction does not completely eliminate differences in measurement results, which may arise due to interpretation differences, rounding, or limitations in carrying out the measurement.
Features
We are selling this house for a fixed price
So, overbidding is unnecessary. If you receive multiple applications, we'll consider your terms and conditions, personal situation, and registration date. Haven't found a home through us yet? Don't worry, you'll only pay the purchase price of €5,999 (including VAT) upon completion.

Bidding from with priority for starters
This property has a starting price. Are there several interested parties? Then everyone may make an offer once.
Good to know: as a buyer you do not pay us, because we are the sales broker and represent the seller. We recommend that you use a buying agent for this property.



Unsure where to start in the housing market? We got you.

No items found.
