


Deze afbeelding is nog niet up
1 / 1

Description
URANUSLAAN 60, KROMMENIE – ASKING PRICE €375,000
Please note: social housing tenants from Zaanstad are given priority for purchasing this property until May 16th. Not a tenant? You can still register your interest. If the property is not sold within 28 days, we will invite you for a viewing.
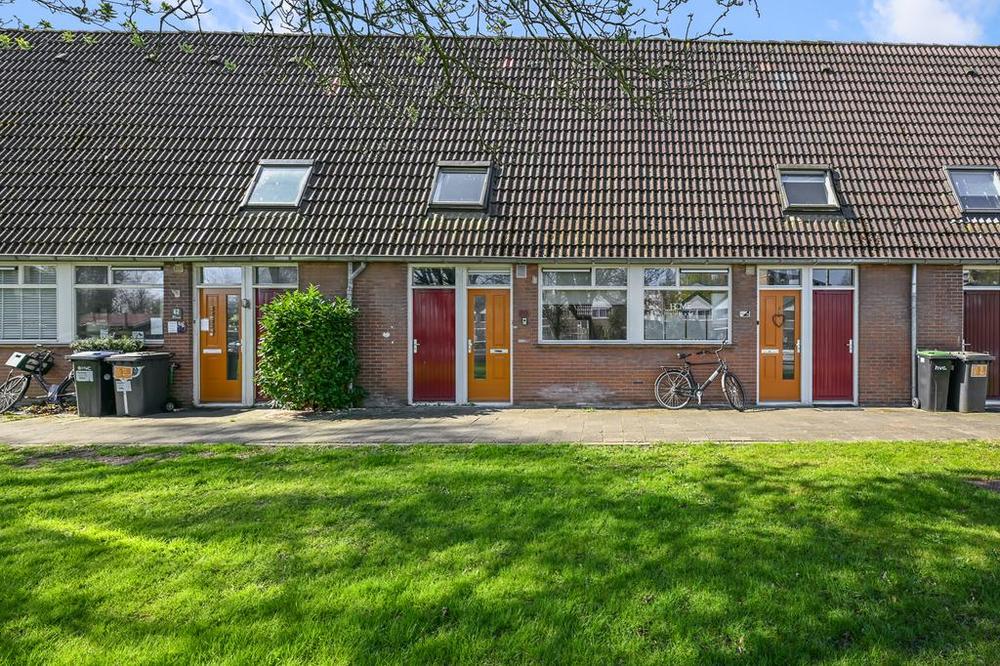
Welcome to this lovely family home in the charming town of Krommenie!
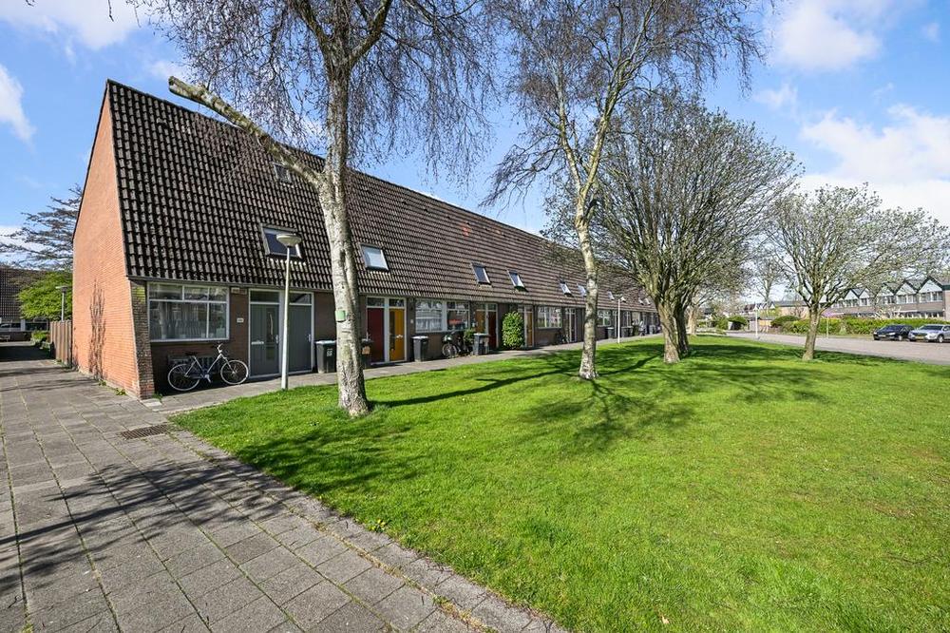
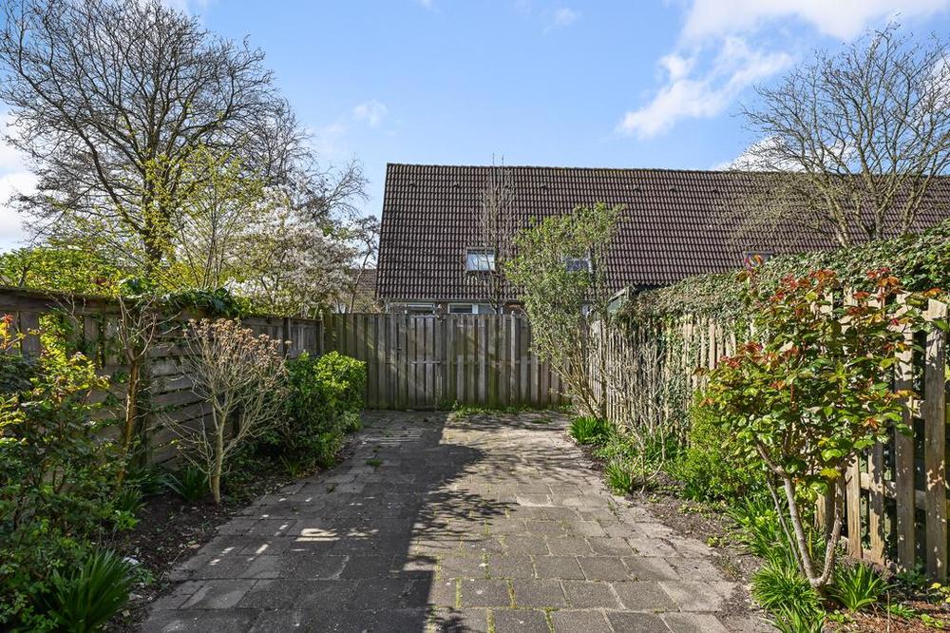
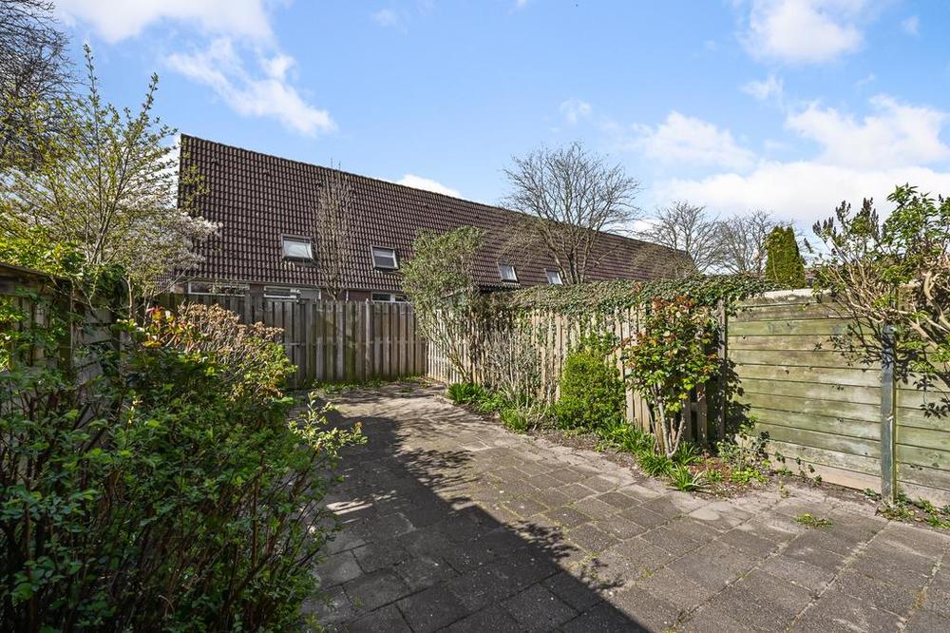
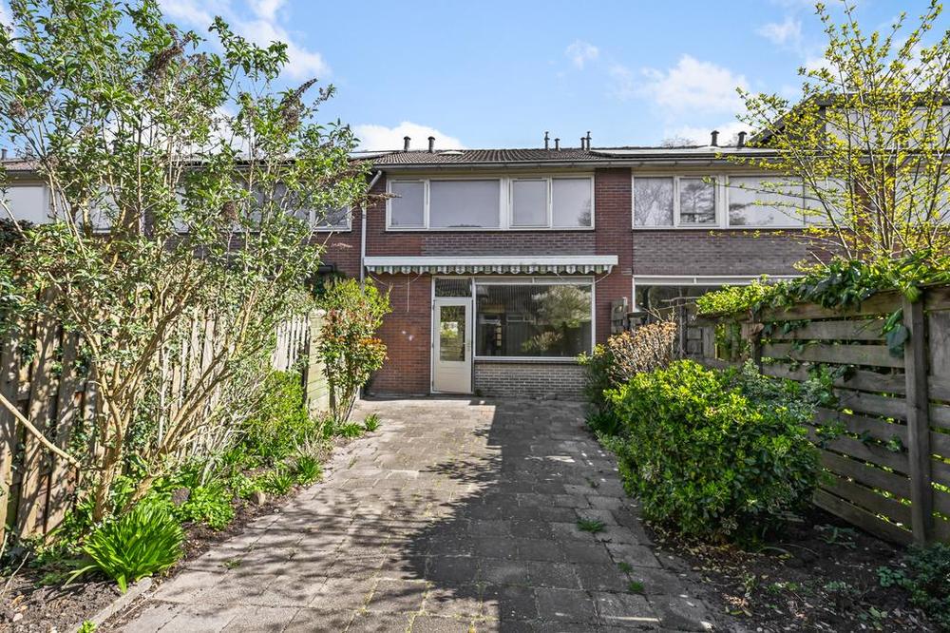
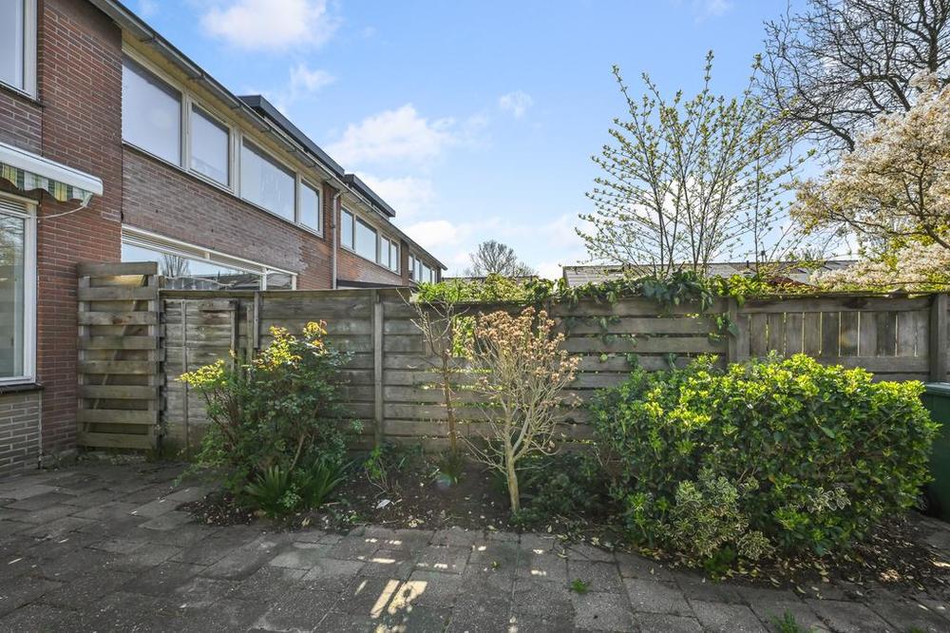
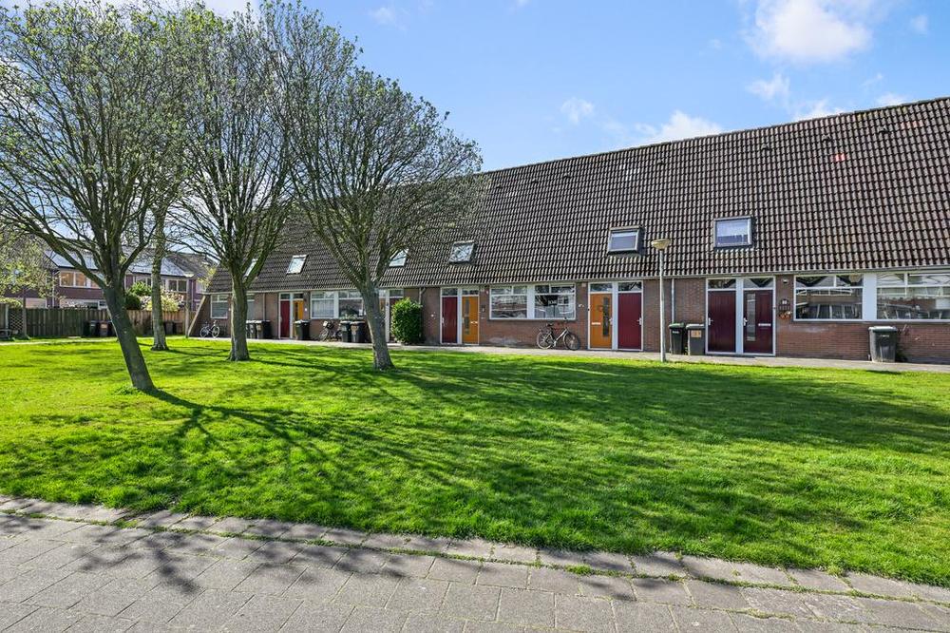
Situated on a quiet green square and within walking distance of all amenities, you'll enjoy living in a child-friendly and peaceful neighbourhood. The house offers simplicity and comfort, with plenty of potential to make it your own. Thanks to its practical layout and the delightful backyard, this is the perfect spot for first-time buyers, upgraders or young families looking for space and tranquility—without giving up the convenience of the city.
LAYOUT:
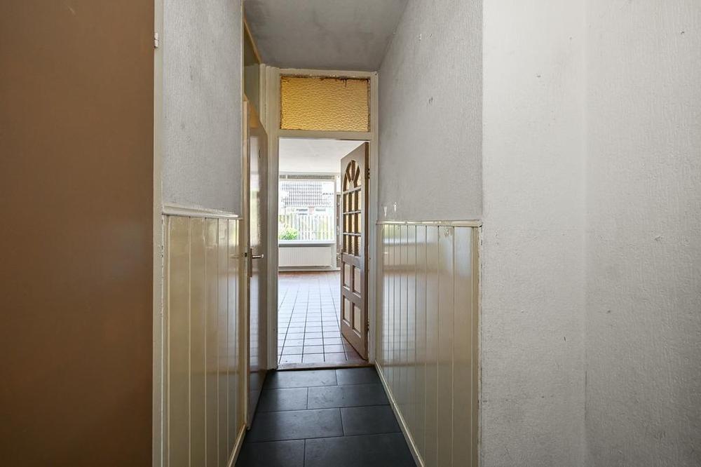
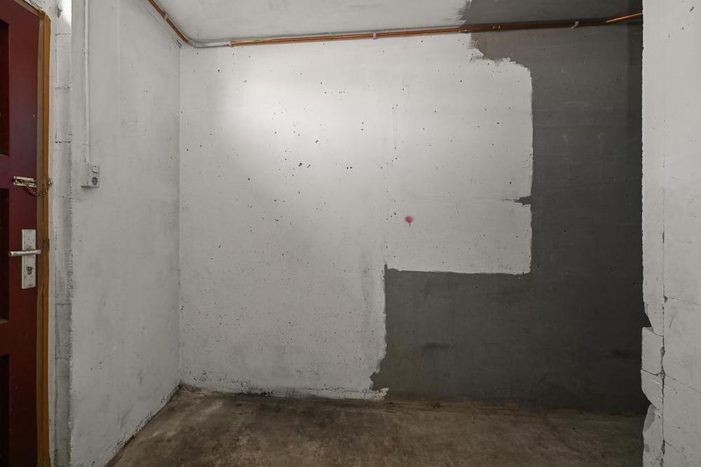
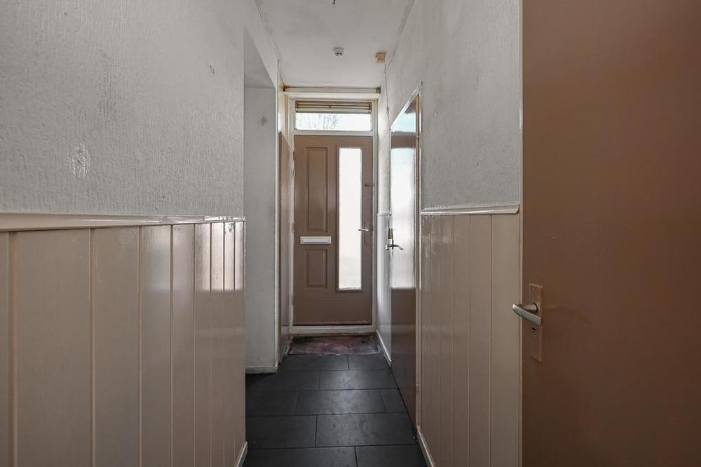
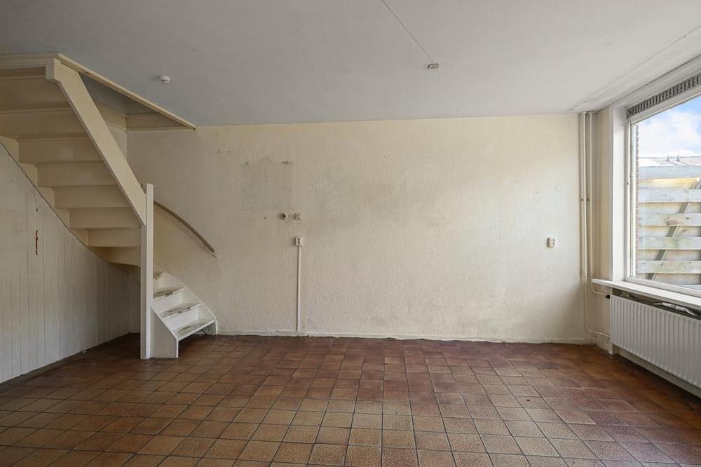
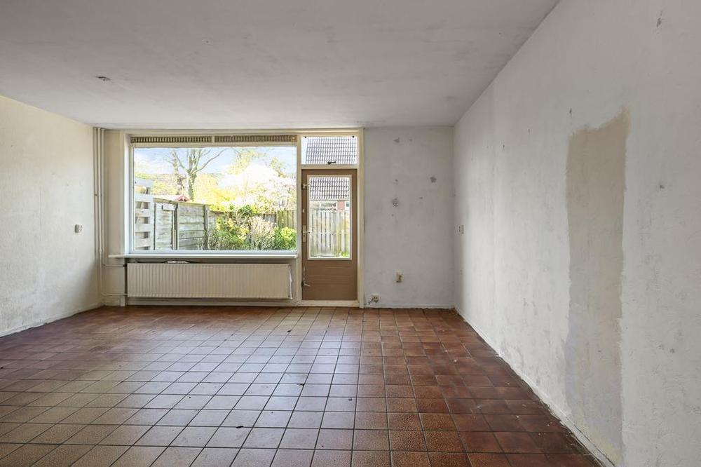
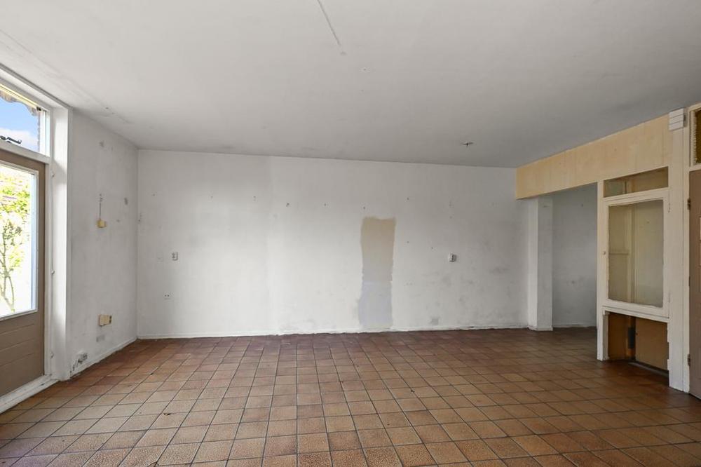
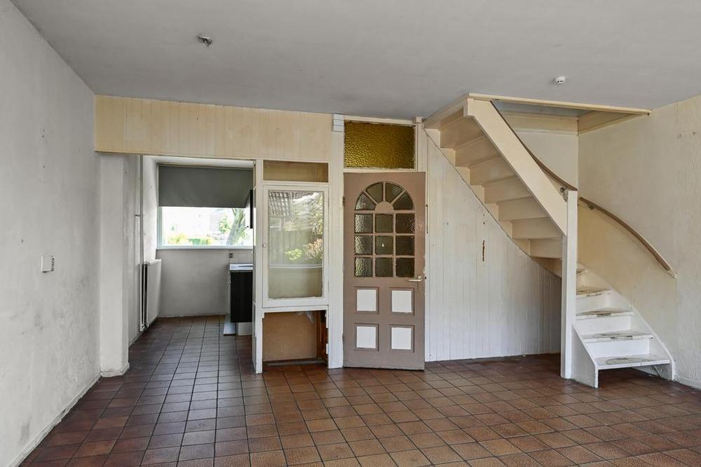
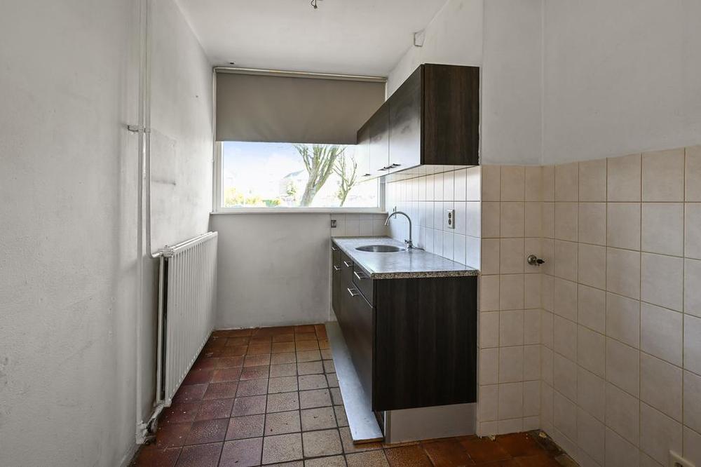
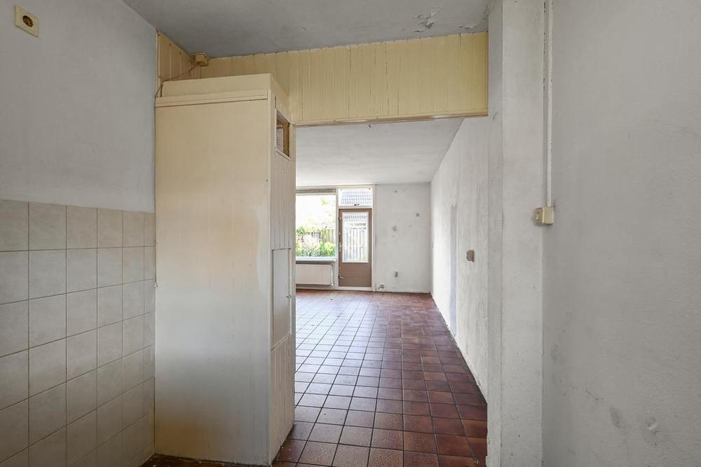
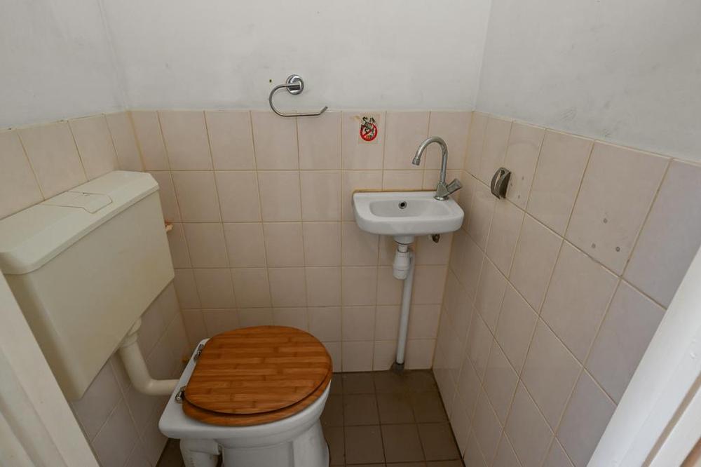
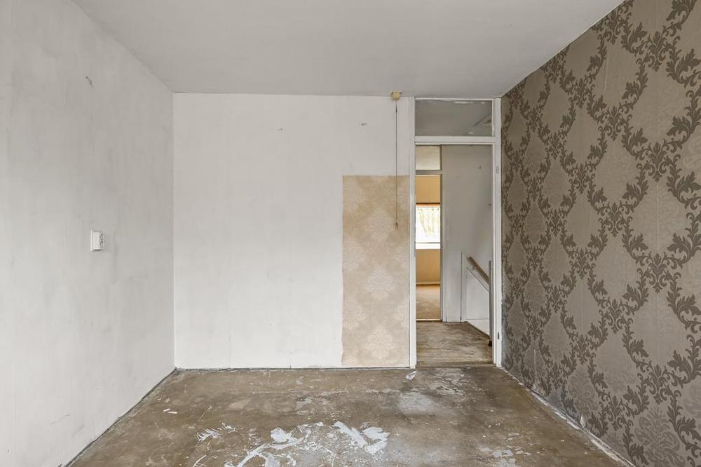
Upon entering the hallway, the practical layout of the home immediately stands out. Here you'll find access to the toilet, the meter cupboard, a storage area, and the doorway to the living room. The living room stretches across the full width of the house and features a large window offering a pleasant view of the garden. The kitchen is located at the front of the house.
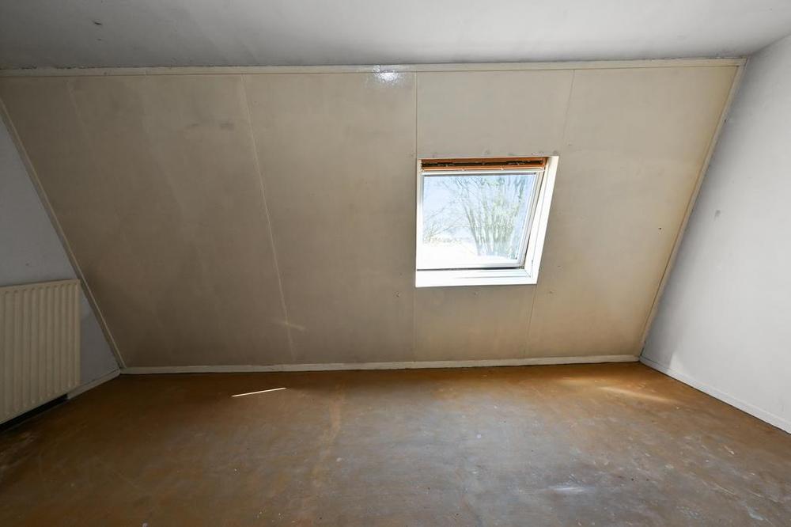
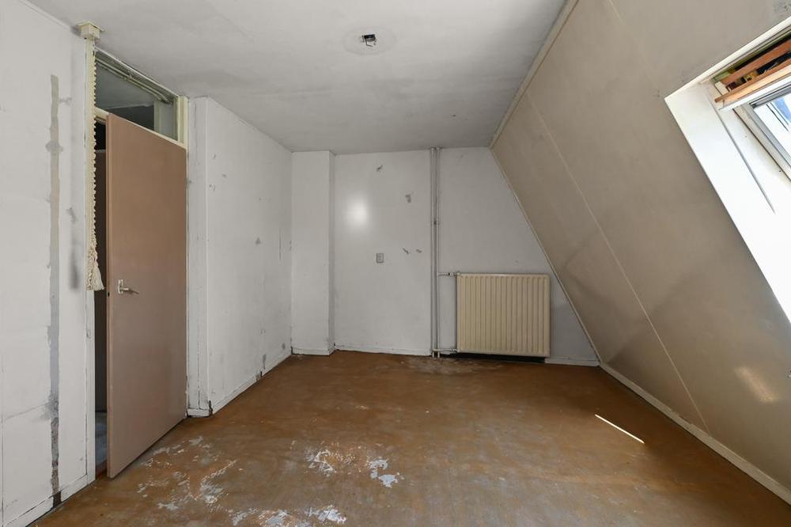
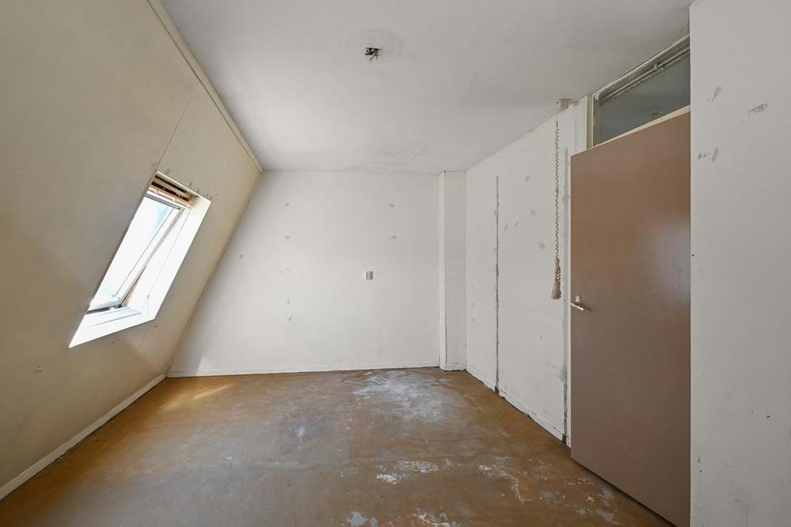
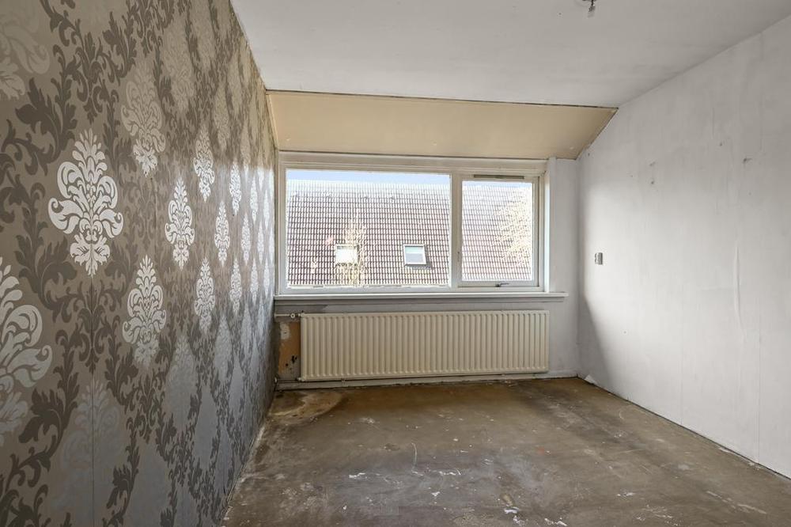
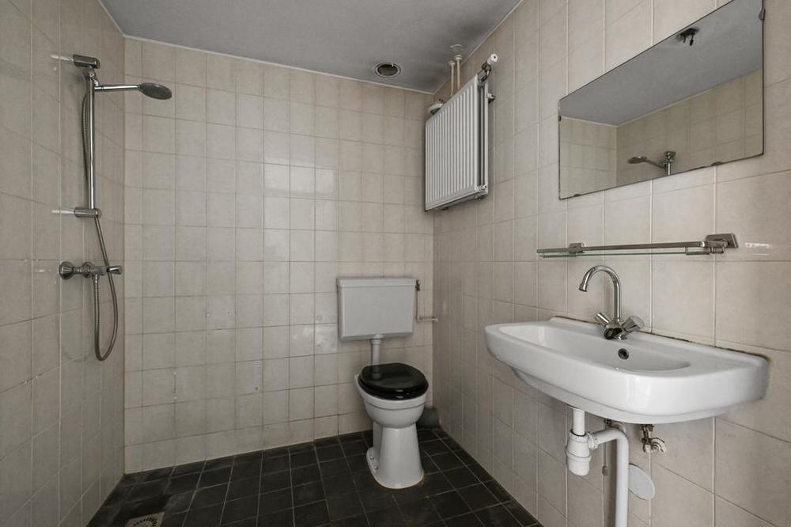
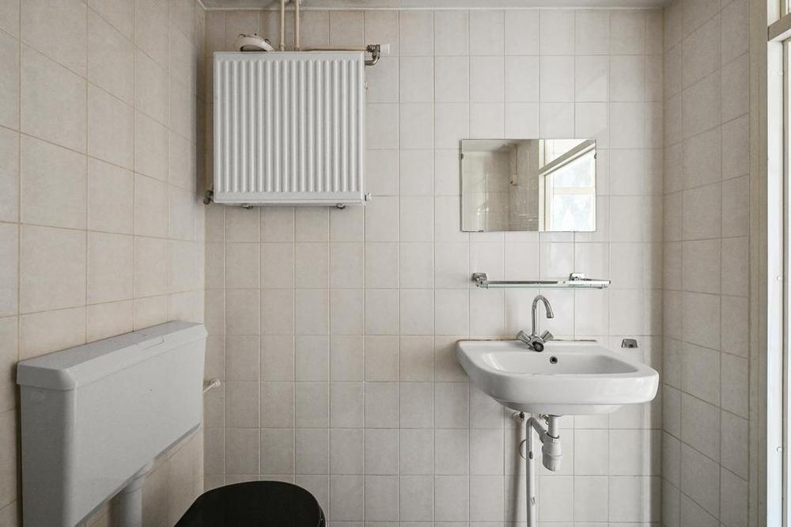
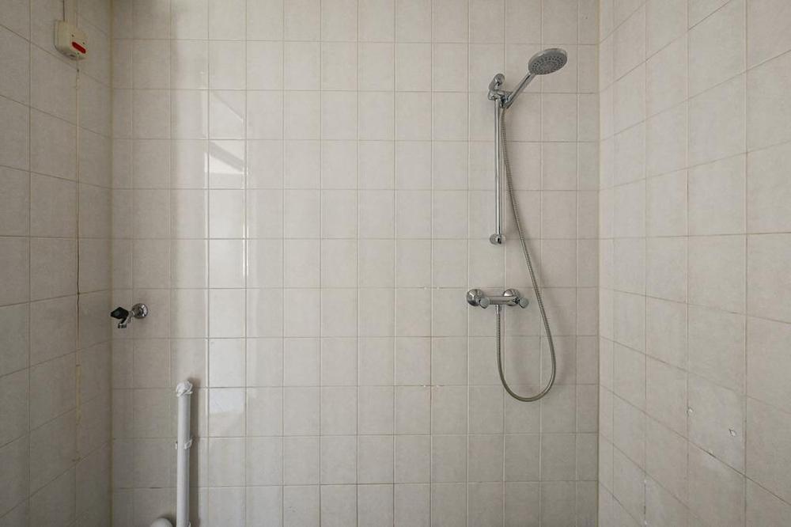
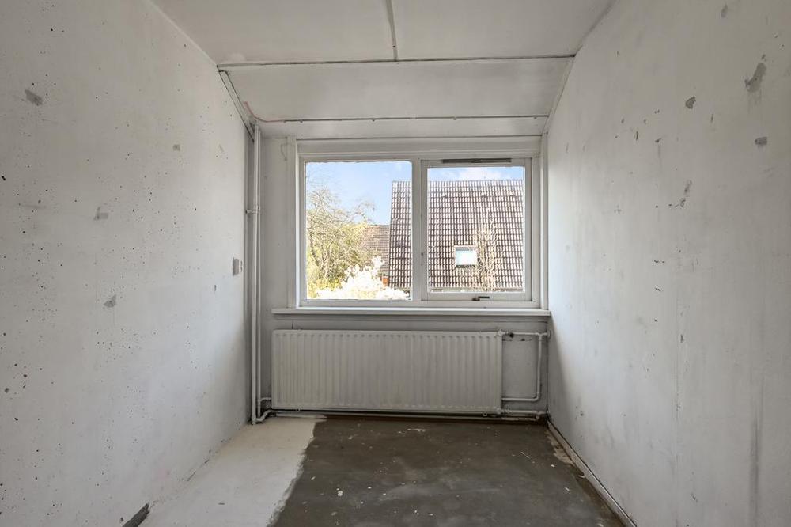
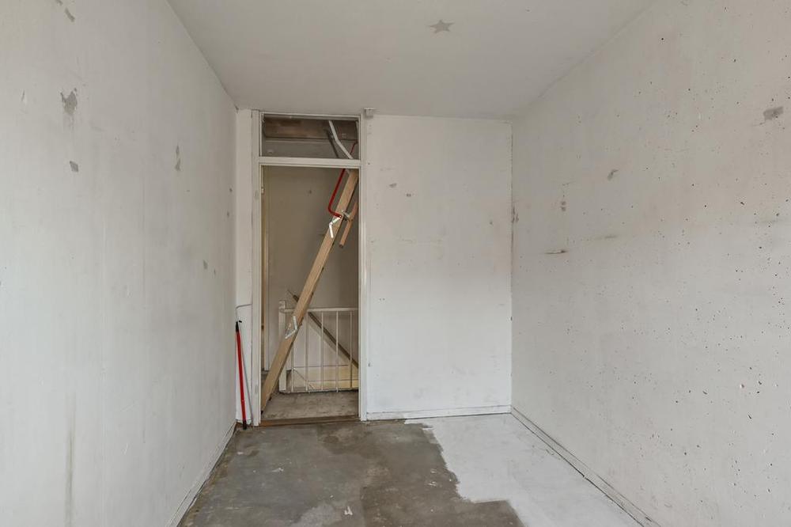
Upstairs you’ll find three well-sized bedrooms. Two are located at the rear and are both nicely proportioned. The third bedroom is at the front, stretching across the full width of the home, making it ideal as a master bedroom or home office. The bathroom is compact but complete, with a shower, sink, toilet, and connections for a washing machine.
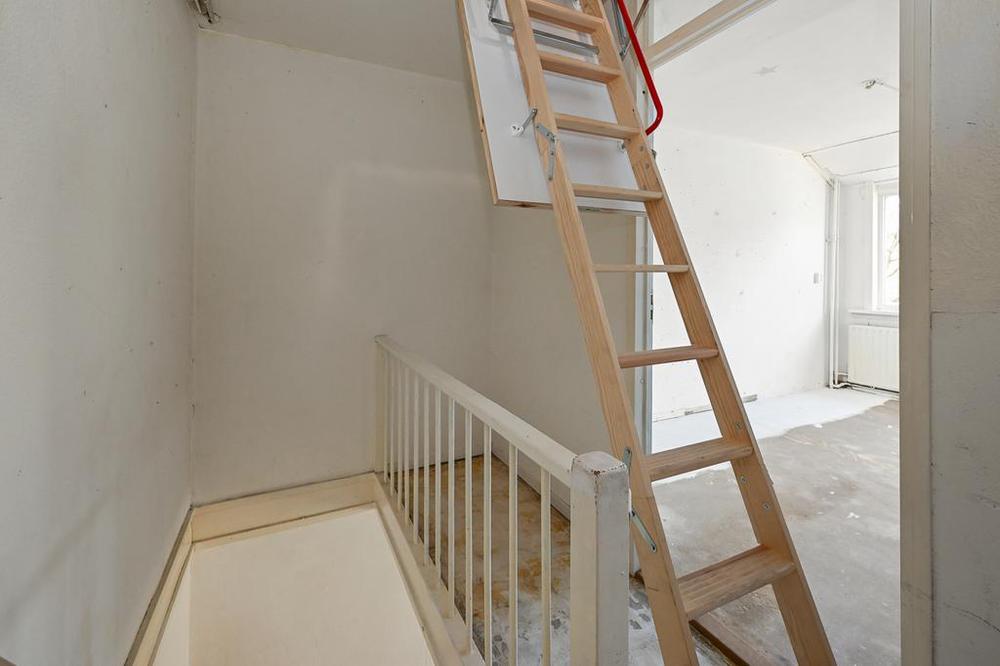
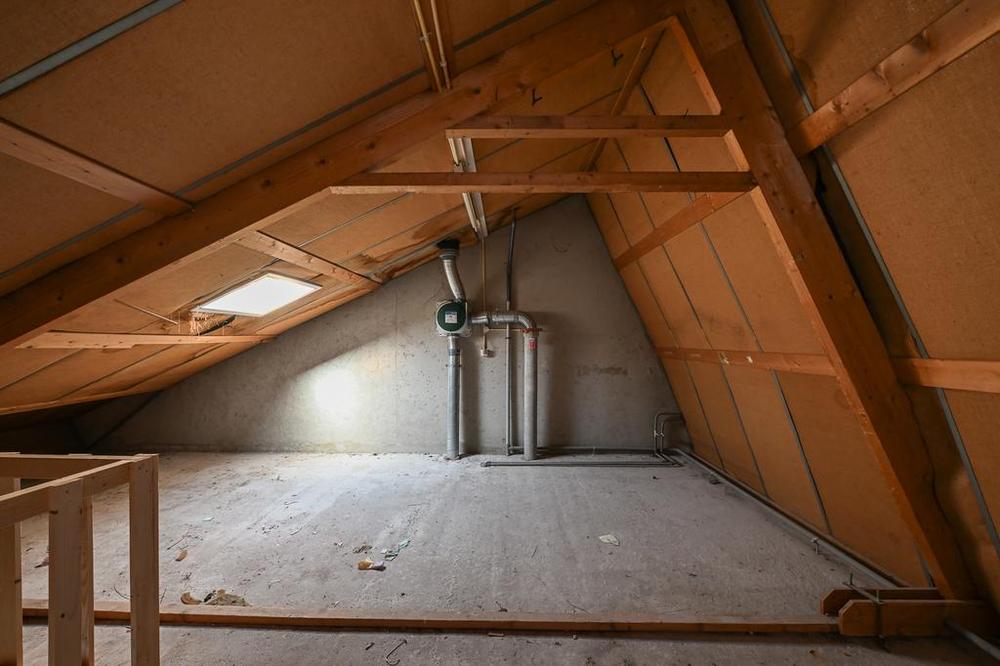
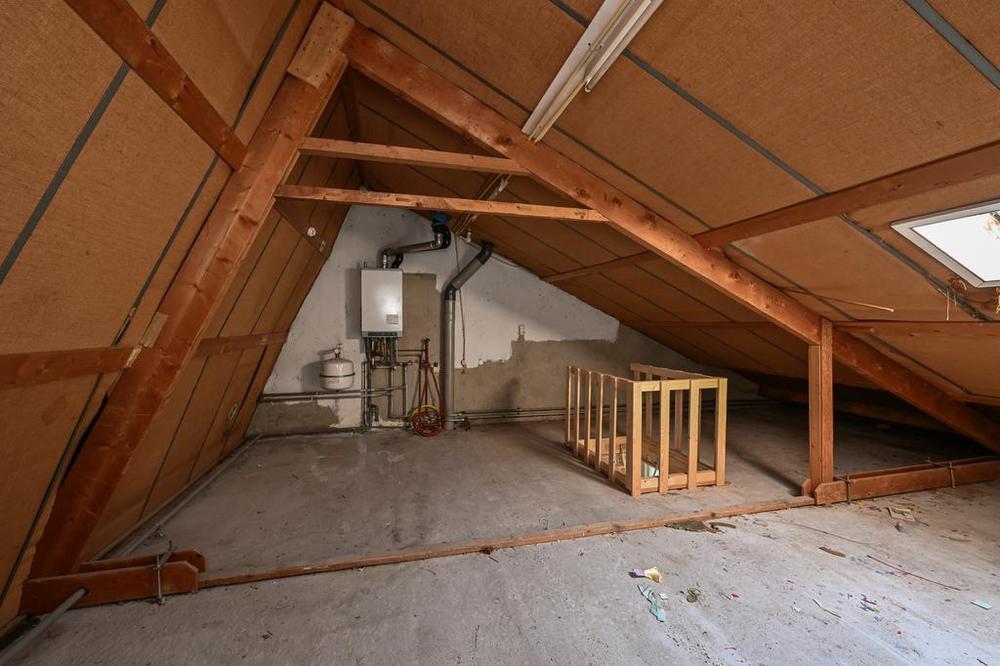
The second floor consists of a spacious attic accessible via a loft ladder. Here you'll find the central heating system and more than enough storage space—or the potential for an additional room. Thanks to the home’s width and sloping roof, the attic is a versatile bonus space with many possibilities.
SURROUNDINGS:
The property is located on a quiet street where parking is never an issue. Within five minutes by bike, you’ll reach the charming Zuiderhoofdstraat in Krommenie, filled with cozy cafés, restaurants, and various shops—including a large Dekamarkt. Or walk to the nearby Albert Heijn on Rosariumplein in just 10 minutes.
The location is also excellent for commuters: Krommenie/Assendelft train station is only five minutes by bike or a ten-minute walk. By car, the nearby N8 provides quick access to motorways heading towards Amsterdam, Alkmaar, and Haarlem.
PLOT:
The plot size is an estimate. The official cadastral division is yet to take place and will be arranged through the notary after the transfer. The buyer is responsible for the associated costs.
ASBESTOS SURVEY:
An asbestos survey has been conducted, which identified asbestos-containing pipe material. According to the research firm, this material does not pose an immediate risk and removal is not required. The full asbestos report is available upon request.
GOOD TO KNOW:
- Living area: 89 m²
- Backyard facing northwest: 57 m²
- Additional indoor space: 24 m² (attic and storage)
- Volume: 374 m³
- Plot size: 108 m² (estimated)
- Energy label: C
- Wooden window frames with double glazing
- Excellent accessibility: train station 5 minutes by bike, motorway access within minutes
- Non-resident clause
- Owner-occupancy clause
- Anti-speculation clause
- Quick delivery/acceptance possible
Don’t miss this opportunity to turn this house into your ideal home.
Schedule a viewing today via the contact form and discover how this property can become your dream home. We look forward to welcoming you soon!
EXTRA:
homeup is the seller's agent. We recommend you engage your own agent to represent your interests in purchasing this property. This information has been compiled with due care. However, no liability is accepted by us for any incompleteness, inaccuracy, or otherwise, or for the consequences thereof.
EXPLANATORY CLAUSE NEN MEASUREMENT:
The measurement instruction is based on NEN2580. The measurement instruction is intended to provide a more uniform way of measuring to give an indication of the usable area. The measurement instruction does not completely exclude differences in measurement outcomes due to, for example, differences in interpretation, rounding, or limitations when taking measurements.
PROJECT NOTARY:
Parteon Housing Corporation collaborates with the following three project notaries:
- Zaan Notarissen
- Actus Notarissen
- Notariskantoor Ten Brinke
Please note: social housing tenants from Zaanstad are given priority for purchasing this property until May 16th. Not a tenant? You can still register your interest. If the property is not sold within 28 days, we will invite you for a viewing.
Welcome to this lovely family home in the charming town of Krommenie!
Situated on a quiet green square and within walking distance of all amenities, you'll enjoy living in a child-friendly and peaceful neighbourhood. The house offers simplicity and comfort, with plenty of potential to make it your own. Thanks to its practical layout and the delightful backyard, this is the perfect spot for first-time buyers, upgraders or young families looking for space and tranquility—without giving up the convenience of the city.
LAYOUT:
Upon entering the hallway, the practical layout of the home immediately stands out. Here you'll find access to the toilet, the meter cupboard, a storage area, and the doorway to the living room. The living room stretches across the full width of the house and features a large window offering a pleasant view of the garden. The kitchen is located at the front of the house.
Upstairs you’ll find three well-sized bedrooms. Two are located at the rear and are both nicely proportioned. The third bedroom is at the front, stretching across the full width of the home, making it ideal as a master bedroom or home office. The bathroom is compact but complete, with a shower, sink, toilet, and connections for a washing machine.
The second floor consists of a spacious attic accessible via a loft ladder. Here you'll find the central heating system and more than enough storage space—or the potential for an additional room. Thanks to the home’s width and sloping roof, the attic is a versatile bonus space with many possibilities.
SURROUNDINGS:
The property is located on a quiet street where parking is never an issue. Within five minutes by bike, you’ll reach the charming Zuiderhoofdstraat in Krommenie, filled with cozy cafés, restaurants, and various shops—including a large Dekamarkt. Or walk to the nearby Albert Heijn on Rosariumplein in just 10 minutes.
The location is also excellent for commuters: Krommenie/Assendelft train station is only five minutes by bike or a ten-minute walk. By car, the nearby N8 provides quick access to motorways heading towards Amsterdam, Alkmaar, and Haarlem.
PLOT:
The plot size is an estimate. The official cadastral division is yet to take place and will be arranged through the notary after the transfer. The buyer is responsible for the associated costs.
ASBESTOS SURVEY:
An asbestos survey has been conducted, which identified asbestos-containing pipe material. According to the research firm, this material does not pose an immediate risk and removal is not required. The full asbestos report is available upon request.
GOOD TO KNOW:
- Living area: 89 m²
- Backyard facing northwest: 57 m²
- Additional indoor space: 24 m² (attic and storage)
- Volume: 374 m³
- Plot size: 108 m² (estimated)
- Energy label: C
- Wooden window frames with double glazing
- Excellent accessibility: train station 5 minutes by bike, motorway access within minutes
- Non-resident clause
- Owner-occupancy clause
- Anti-speculation clause
- Quick delivery/acceptance possible
Don’t miss this opportunity to turn this house into your ideal home.
Schedule a viewing today via the contact form and discover how this property can become your dream home. We look forward to welcoming you soon!
EXTRA:
homeup is the seller's agent. We recommend you engage your own agent to represent your interests in purchasing this property. This information has been compiled with due care. However, no liability is accepted by us for any incompleteness, inaccuracy, or otherwise, or for the consequences thereof.
EXPLANATORY CLAUSE NEN MEASUREMENT:
The measurement instruction is based on NEN2580. The measurement instruction is intended to provide a more uniform way of measuring to give an indication of the usable area. The measurement instruction does not completely exclude differences in measurement outcomes due to, for example, differences in interpretation, rounding, or limitations when taking measurements.
PROJECT NOTARY:
Parteon Housing Corporation collaborates with the following three project notaries:
- Zaan Notarissen
- Actus Notarissen
- Notariskantoor Ten Brinke
Features
We are selling this house for a fixed price
So, overbidding is unnecessary. If you receive multiple applications, we'll consider your terms and conditions, personal situation, and registration date. Haven't found a home through us yet? Don't worry, you'll only pay the purchase price of €5,999 (including VAT) upon completion.

Bidding from with priority for starters
This property has a starting price. Are there several interested parties? Then everyone may make an offer once.
Good to know: as a buyer you do not pay us, because we are the sales broker and represent the seller. We recommend that you use a buying agent for this property.



Unsure where to start in the housing market? We got you.

No items found.
