


Deze afbeelding is nog niet up
1 / 1

Description
VAN KARNEEBEEKSTRAAT 21 AMSTERDAM – FIXED PRICE: €549,000 BUYER’S COSTS
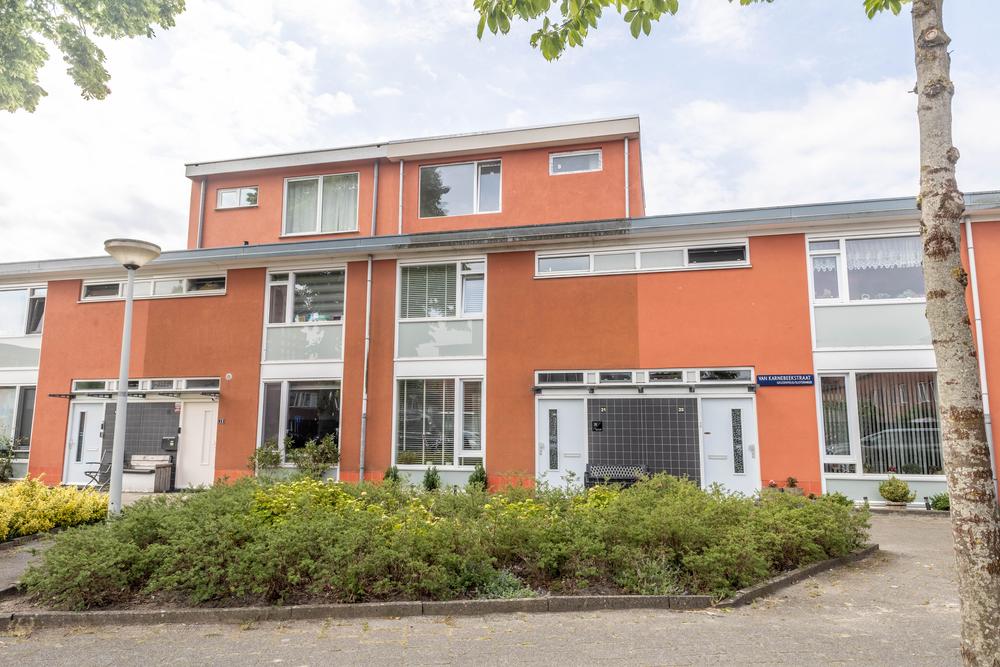
Spacious and modernised family home with three bedrooms, a generous attic floor and a sunny south-west facing rear garden.
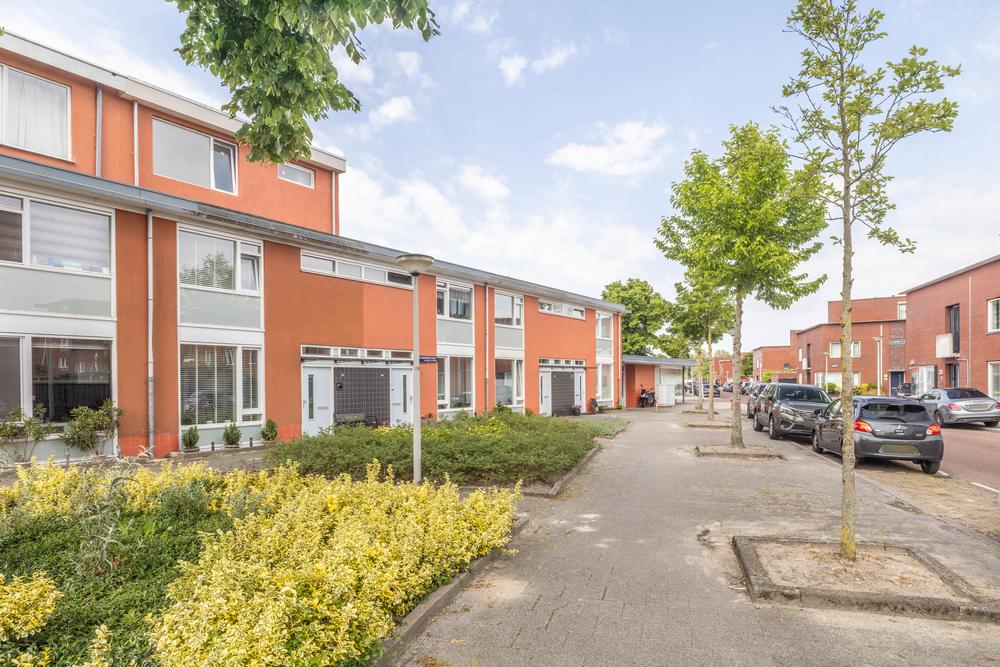
Located in the green and spacious neighbourhood of Geuzenveld, this modernised terraced house offers a practical layout, plenty of living space and a sunny rear garden with unobstructed views over the greenery behind the property.
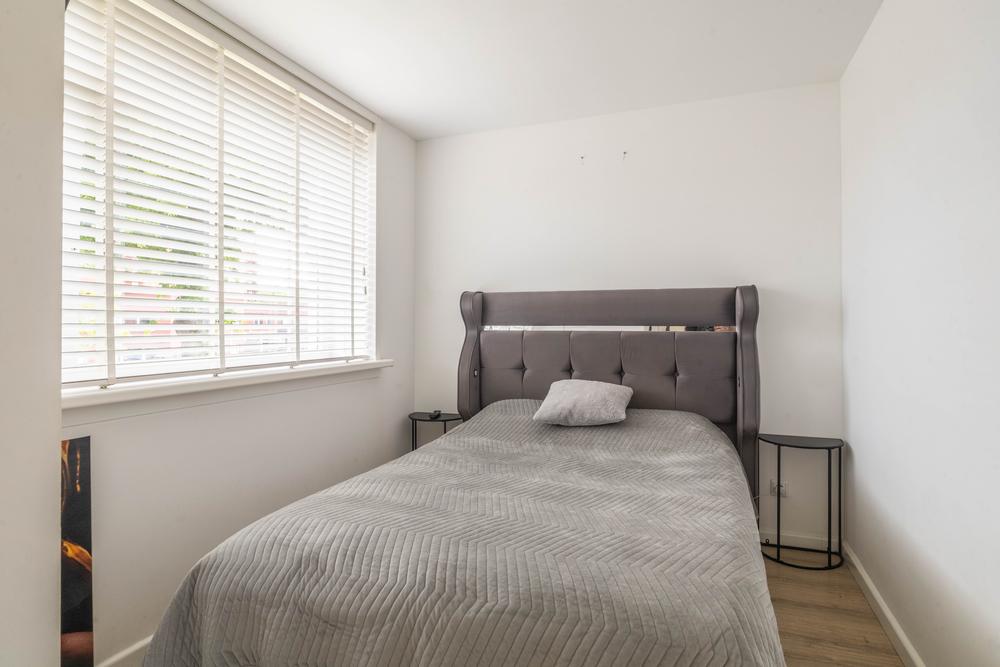
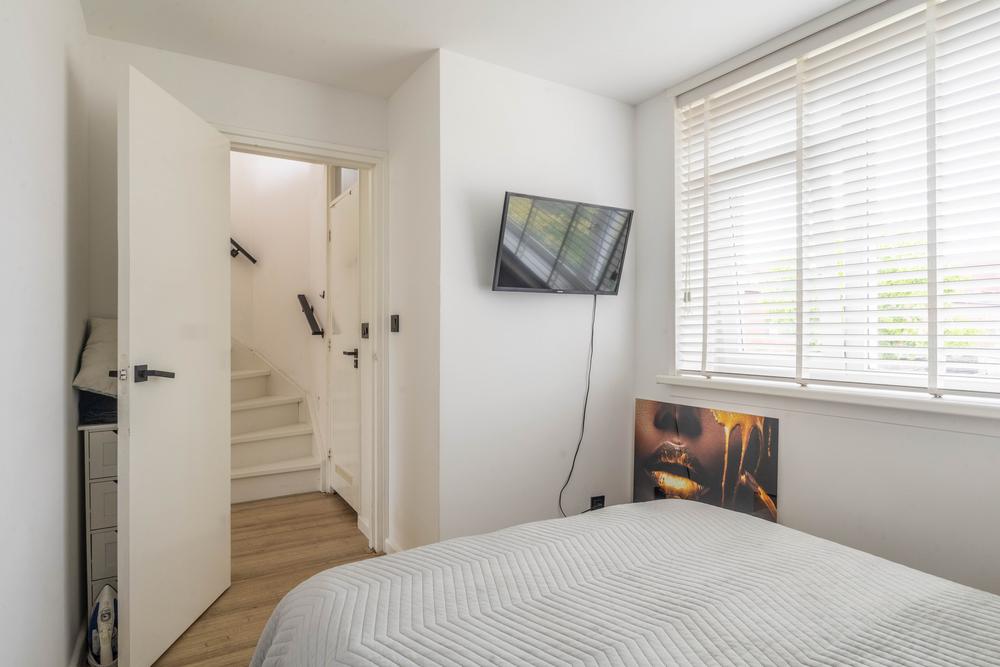
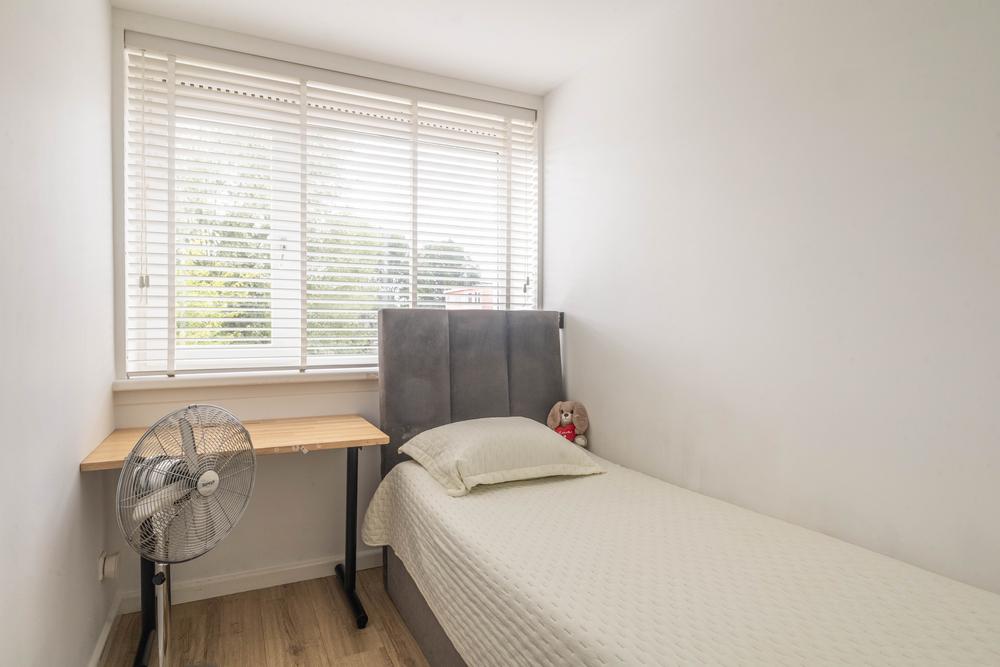
The house was updated in several areas in 2025-2026 and offers approximately 113 m² of living space. The ground floor features a spacious living room, kitchen and a practical additional room that can be used as a utility room, hobby room or home office. The first floor has three bedrooms and a bathroom. The spacious attic floor offers plenty of possibilities and can be arranged with one or two additional bedrooms if desired.
LOCATION
The property is situated in Geuzenveld, part of Amsterdam Nieuw-West. The neighbourhood is characterised by wide streets, plenty of greenery and a quiet residential setting with mainly family homes.
A variety of shops, supermarkets, schools and sports facilities can be found nearby. For leisure and recreation, the Sloterplas and several parks are also within easy reach.
The property also benefits from good accessibility. Public transport connections and the A5, A9 and A10 motorways are easily accessible, providing convenient connections to both Amsterdam city centre and Schiphol Airport.
LAYOUT
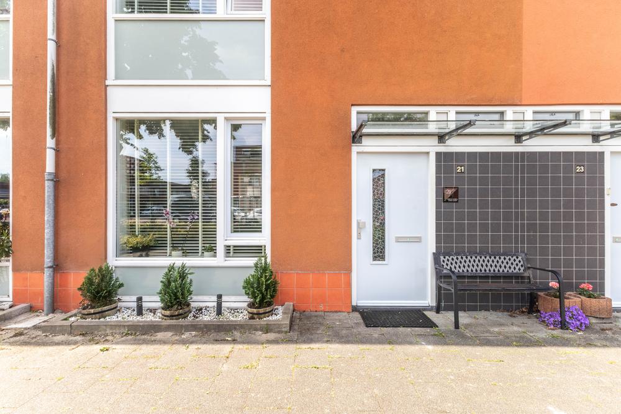
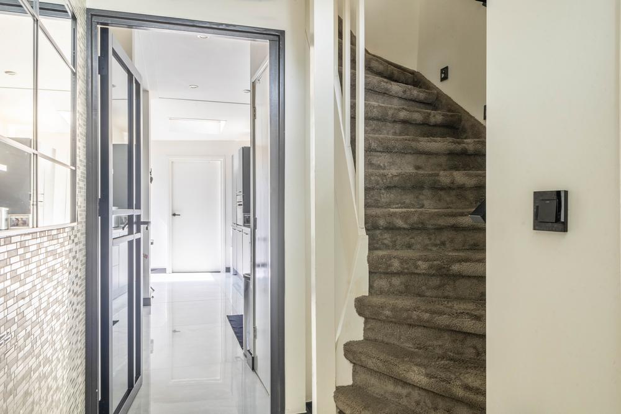
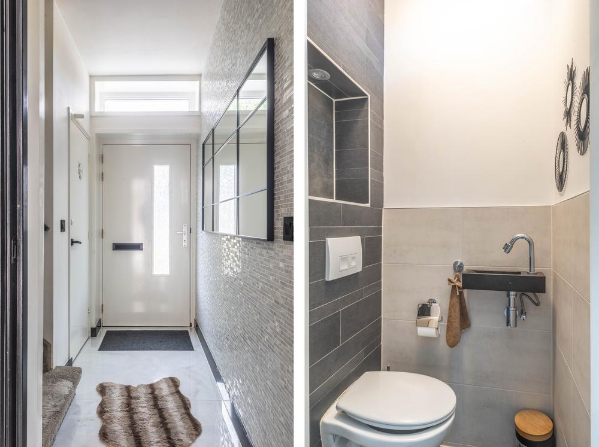
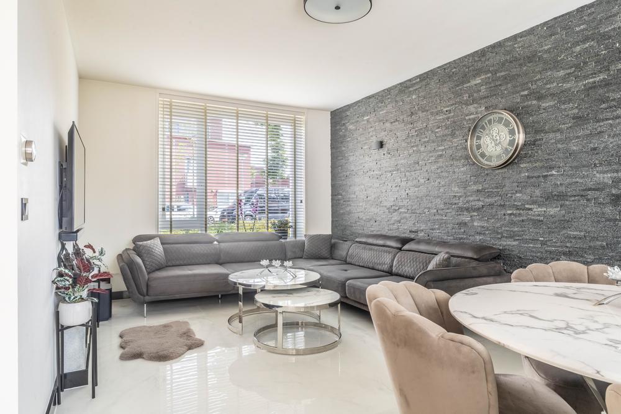
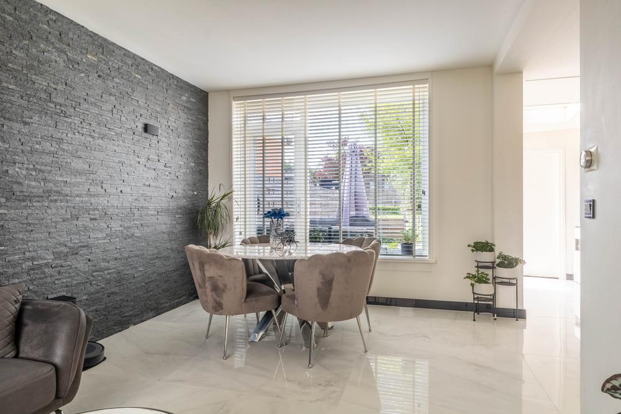
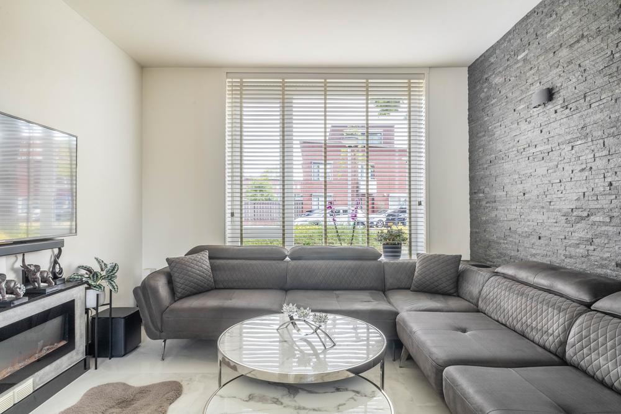
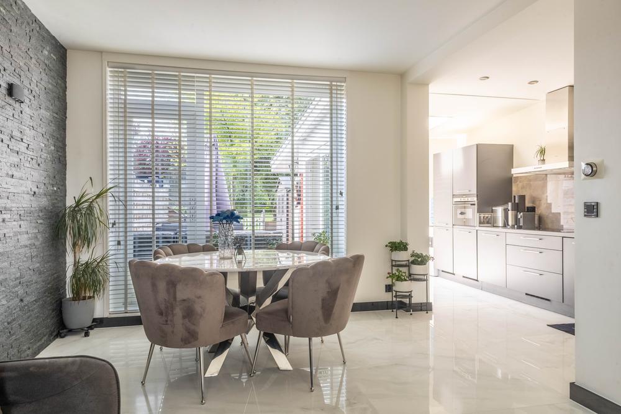
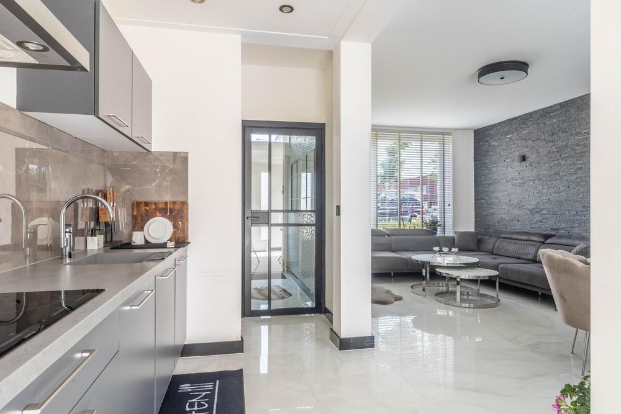
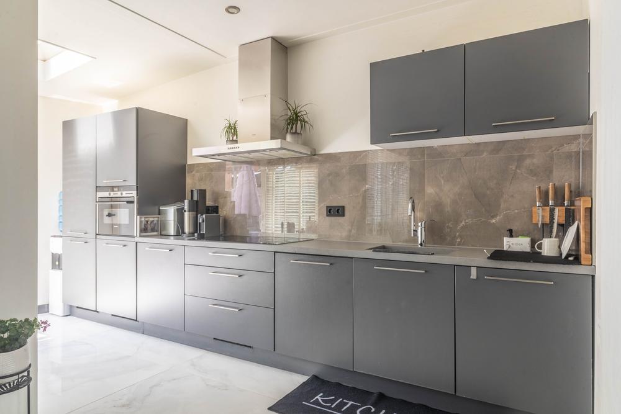
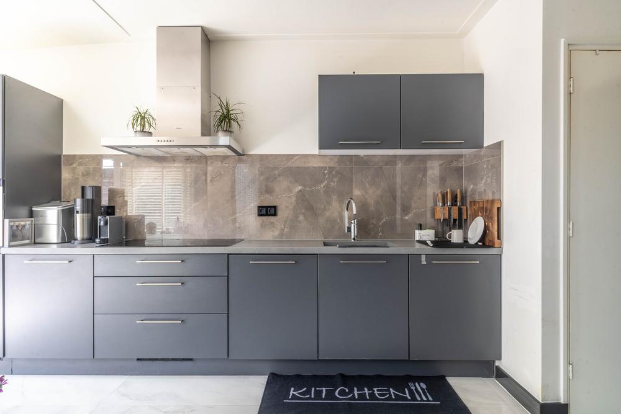
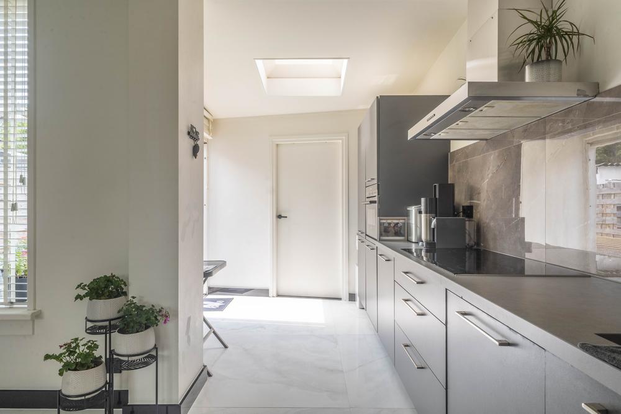
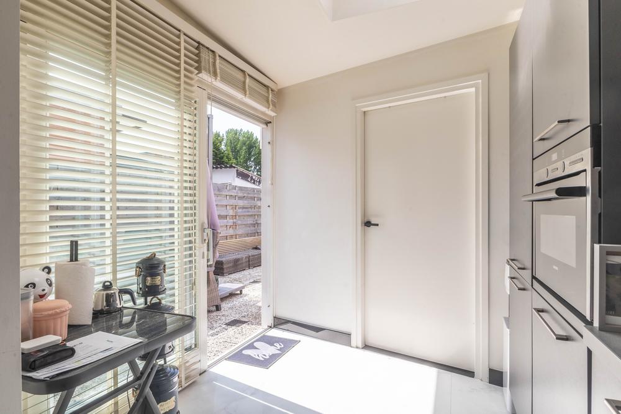
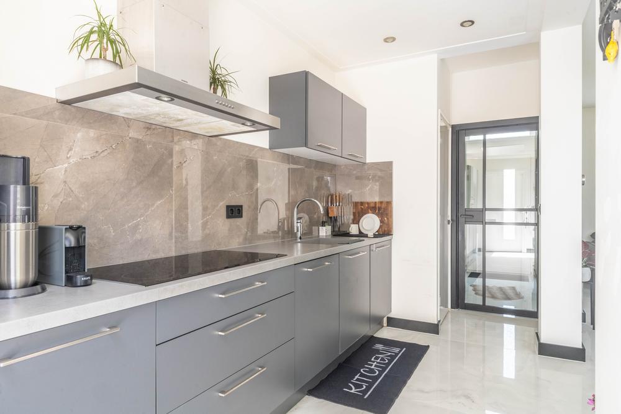
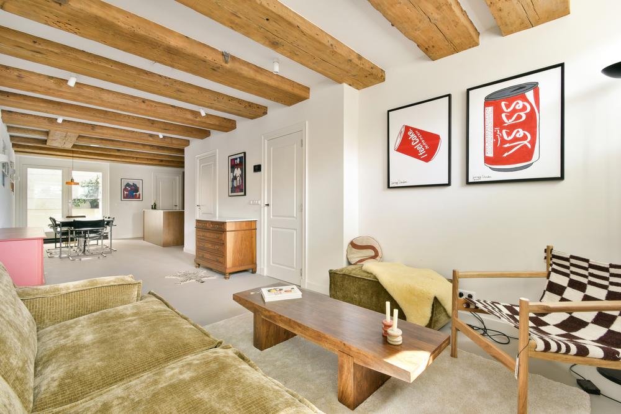
Ground floor: The entrance at the front of the property leads into the hallway with meter cupboard, toilet and staircase to the first floor. The spacious living room enjoys plenty of natural light and pleasant views to both the front and rear. The tiled floor with underfloor heating provides additional comfort. The kitchen is located at the rear and is fitted with various built-in appliances, including a 5-burner induction hob, combination oven/microwave, fridge with freezer compartment and dishwasher. The granite worktop gives the kitchen a neat and stylish finish. The rear garden is accessible from the kitchen. Adjoining the kitchen is a practical utility room, currently used as a hobby/laundry room. Connections for the washing machine and dryer are located here.
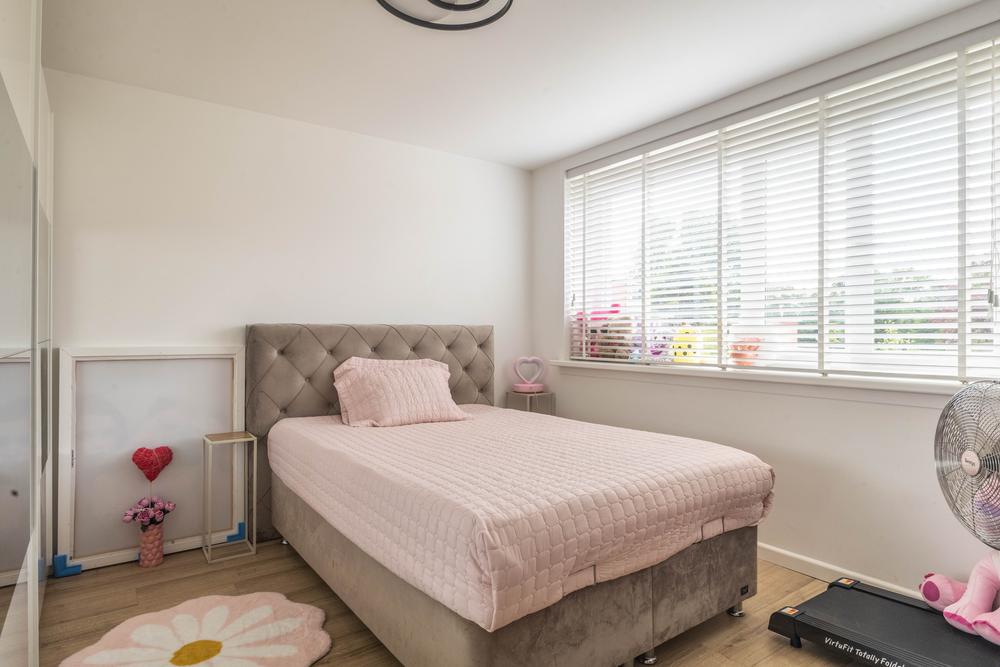
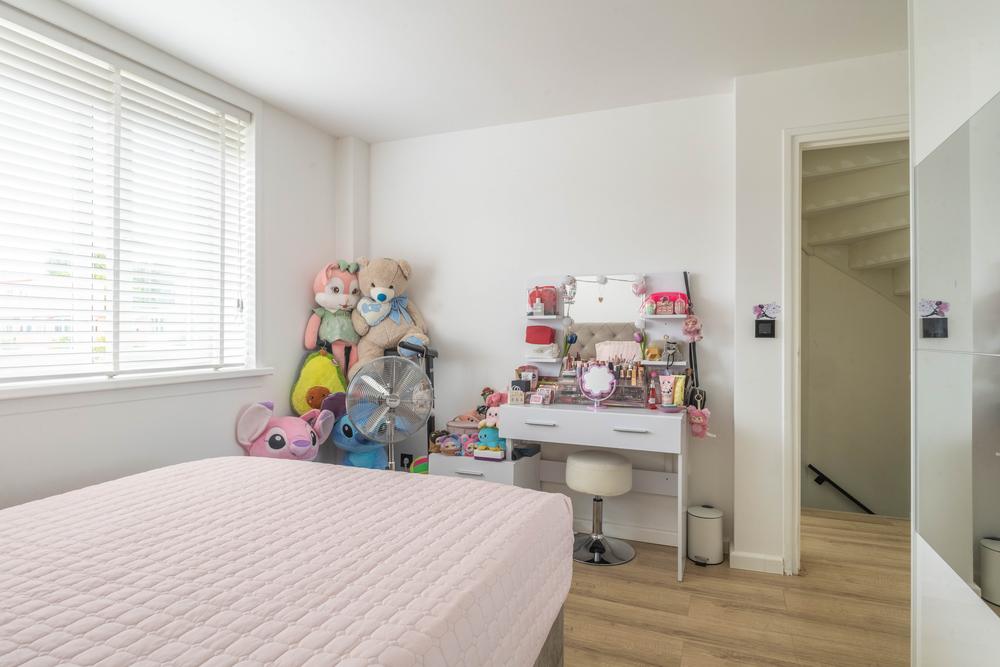
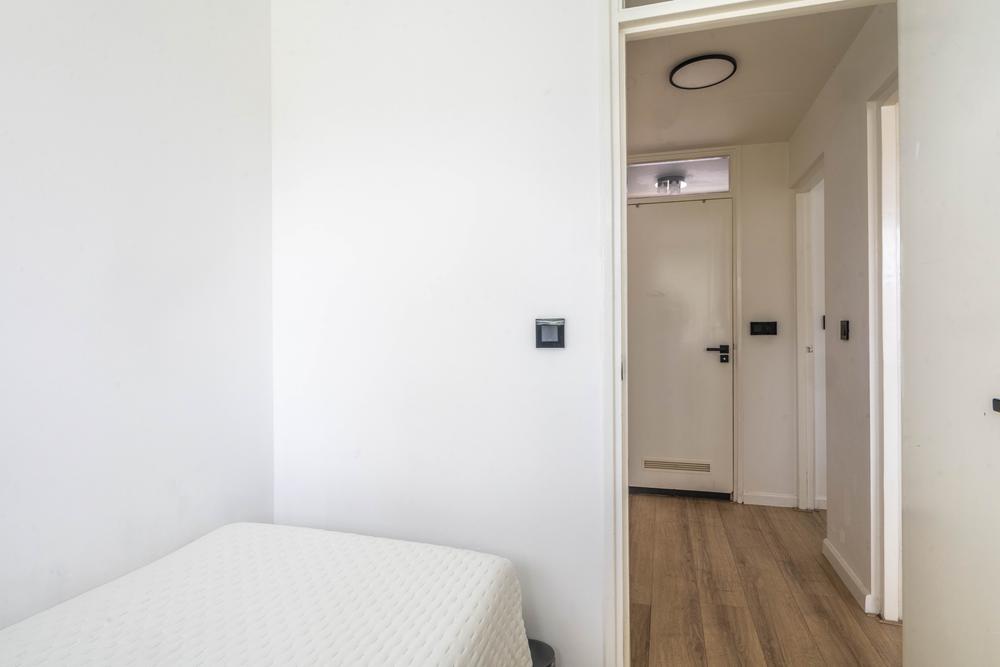
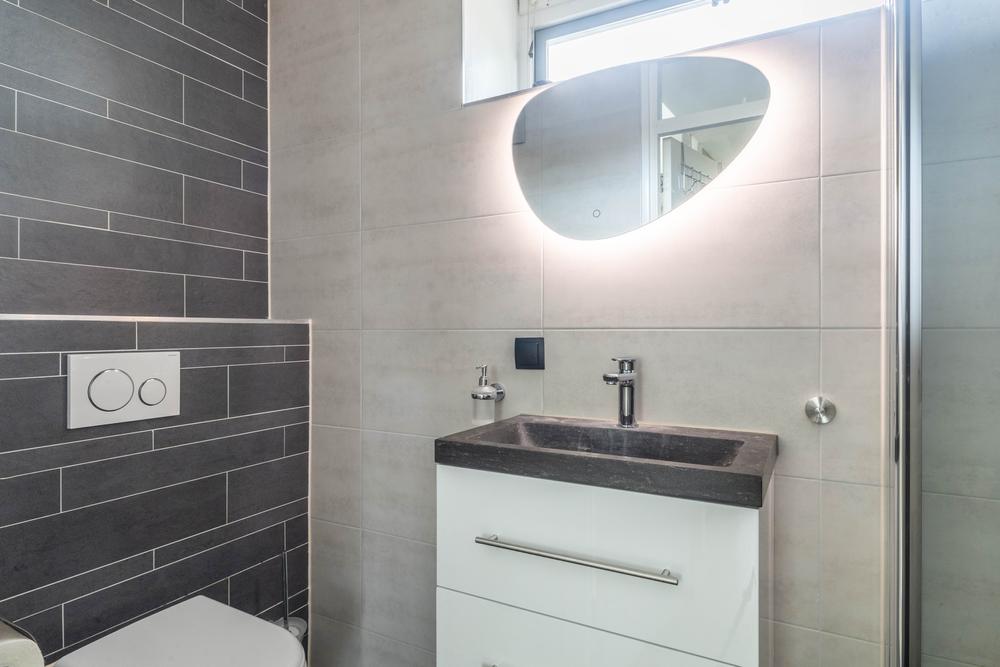
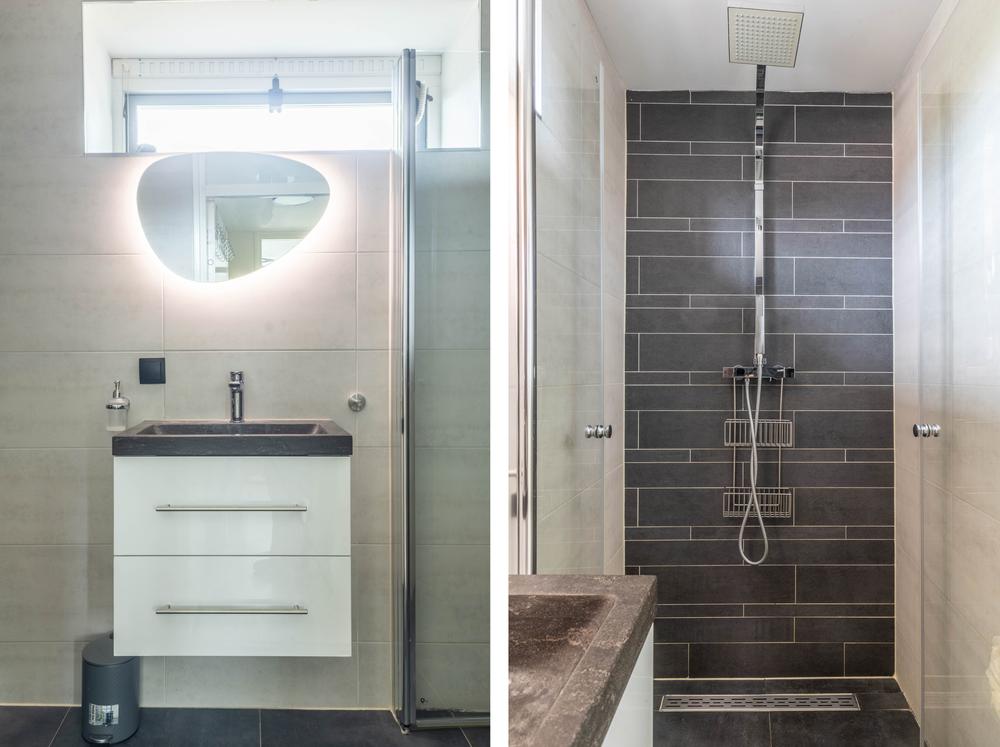
First floor: The landing provides access to three bedrooms and the bathroom. The bathroom is fitted with a walk-in shower, washbasin unit and second toilet.
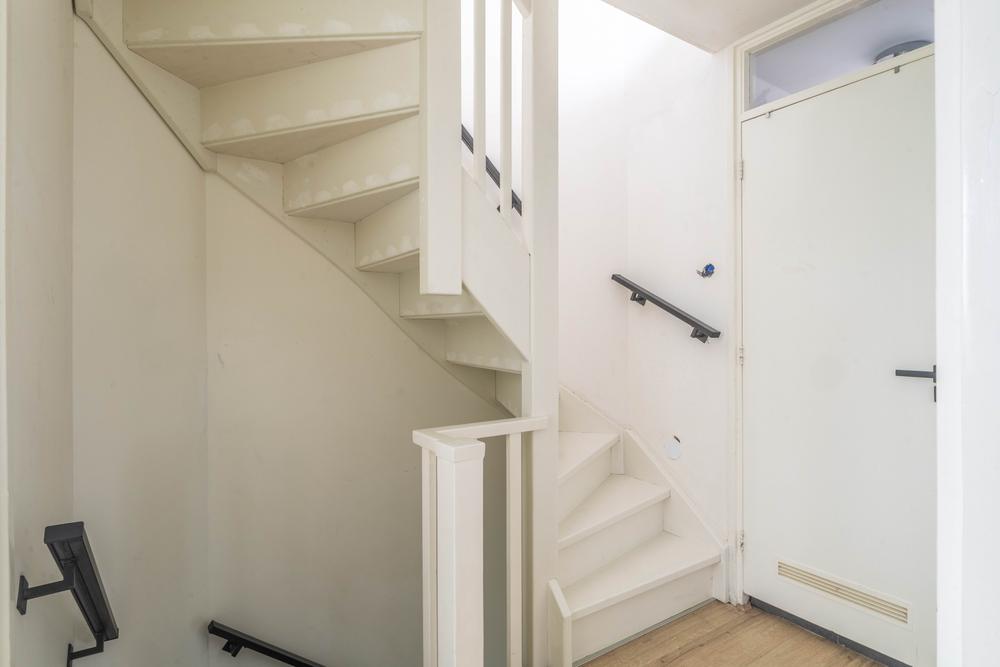
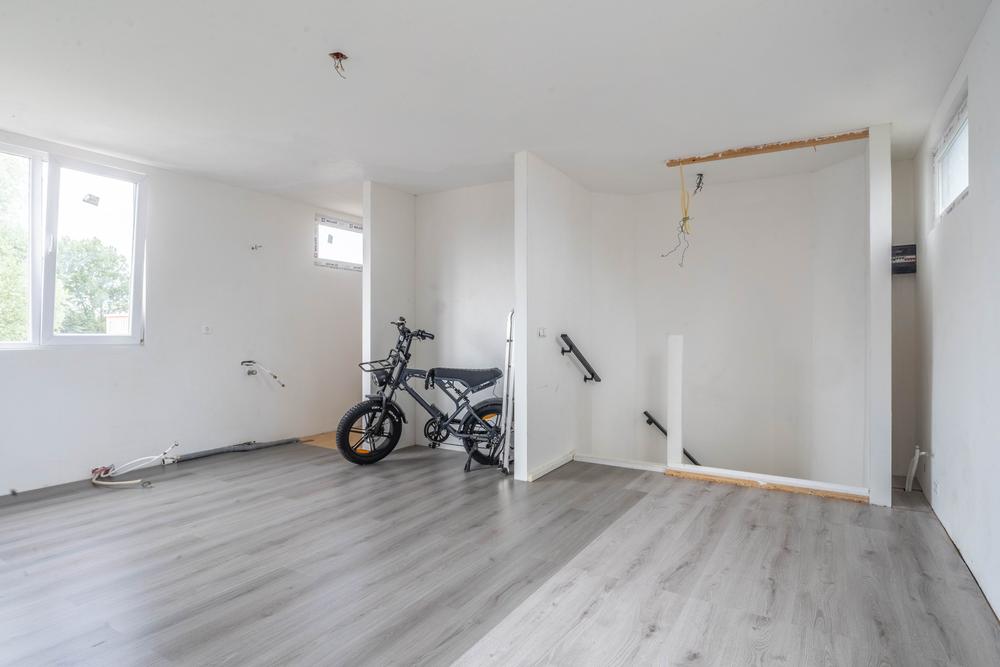
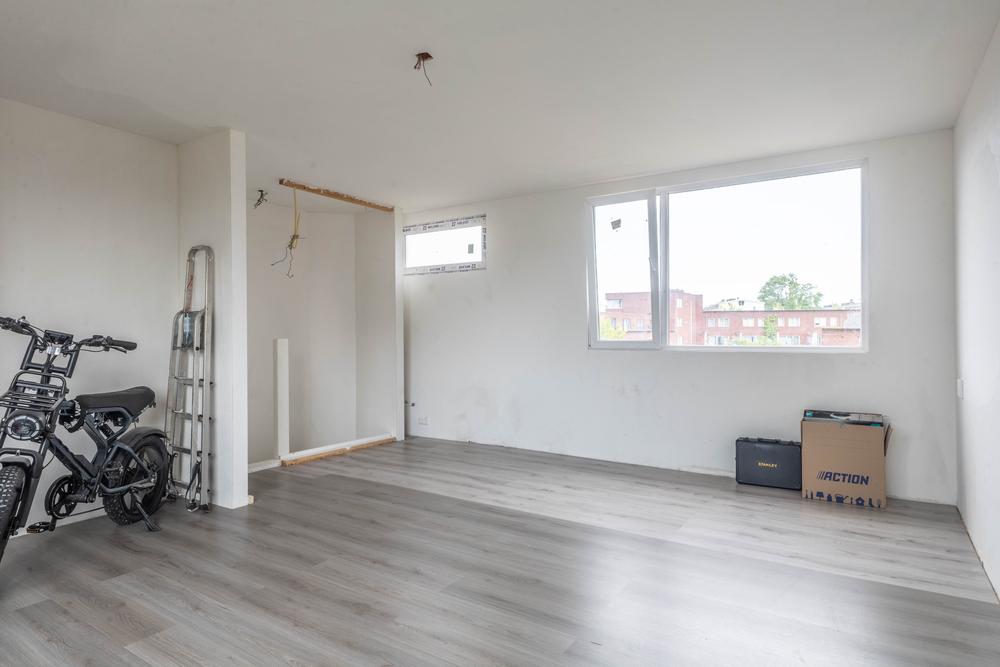
Attic floor: A fixed staircase leads to the spacious attic floor. This level offers plenty of possibilities and can be arranged as one or two additional bedrooms, a home office or hobby room. Provisions have also been made for the addition of extra sanitary facilities.
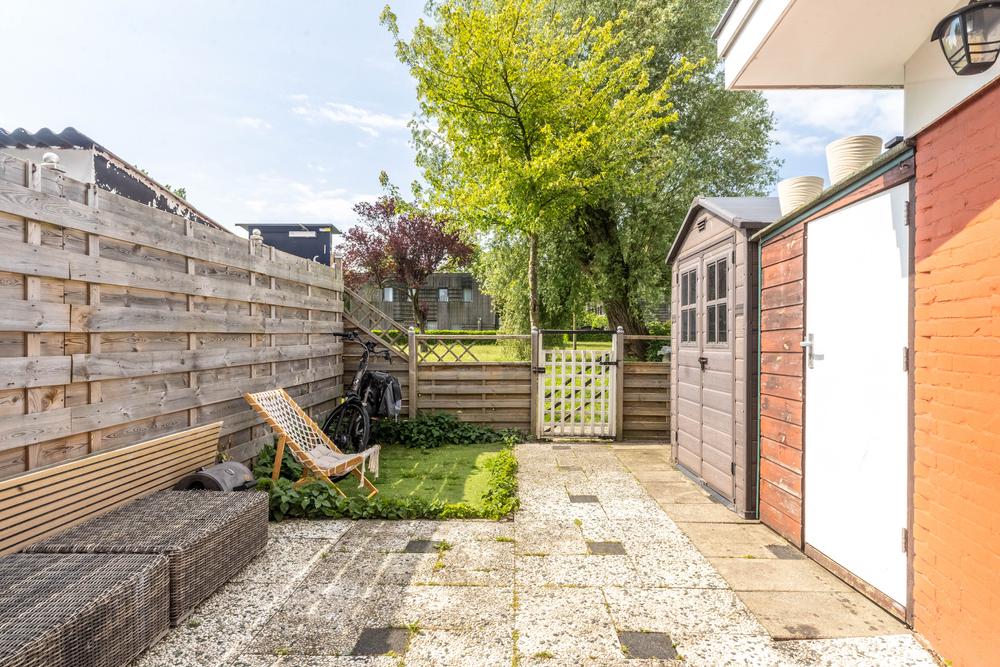
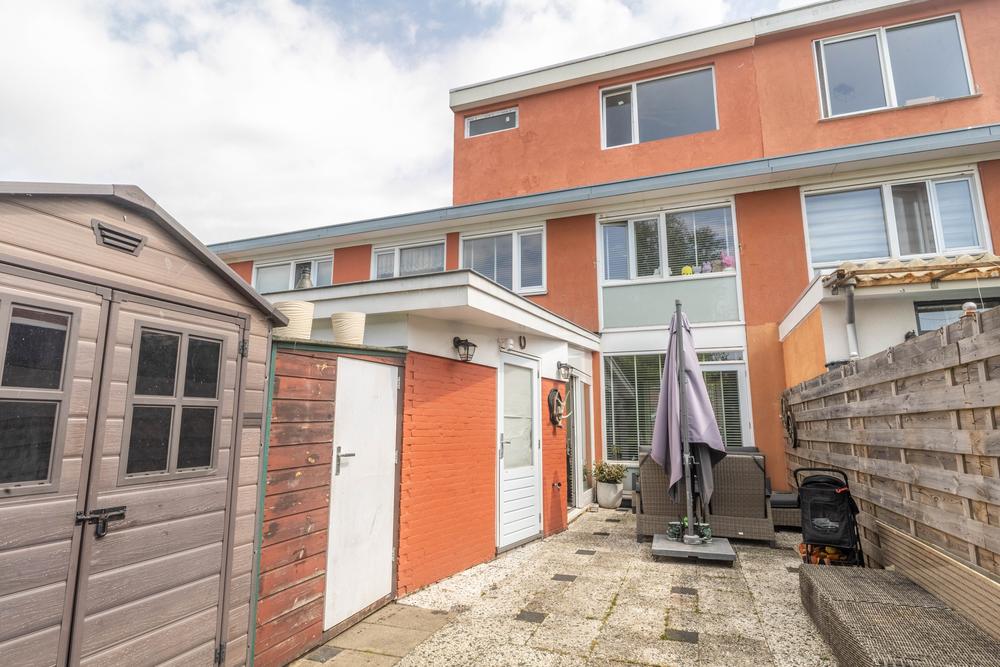
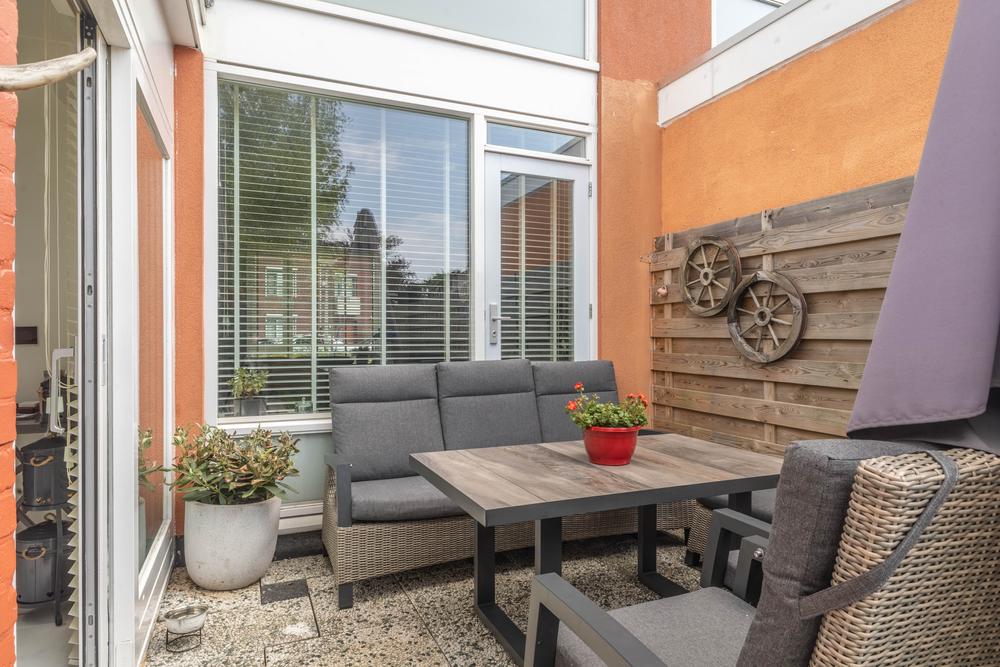
Garden: The rear garden faces south-west and enjoys an open outlook towards the grass field behind the property. The garden is accessible from the house and also has a rear entrance. There is additional storage space for bicycles, garden tools and other items.
PARTICULARS
- Approximately 113.1 m² of living space
- Energy label B
- Built in 1958
- Three bedrooms on the first floor
- Spacious attic floor with potential for one or two additional bedrooms
- Property modernised in 2025-2026
- New meter cupboard
- Electrical system renewed
- Underfloor heating on the ground floor
- South-west facing rear garden with unobstructed views
- Situated on perpetual leasehold land owned by the Municipality of Amsterdam
- Ground rent prepaid up to and including 15 July 2054
- Completion by mutual agreement; a quick completion is possible
In short: a spacious and modernised family home with plenty of living space, a sunny garden and excellent possibilities for families or households looking for additional space for working from home, hobbies or extra bedrooms.
Feel free to schedule a viewing and experience the space and possibilities of this property for yourself.
This modern and almost move-in-ready home offers plenty of space, comfort, a sunny setting and a convenient location in relation to Amsterdam city centre and Schiphol Airport. A wonderful family home in a very pleasant location. Curious to see whether this could be your new home? Schedule a viewing and we will be happy to show you around.
Spacious and modernised family home with three bedrooms, a generous attic floor and a sunny south-west facing rear garden.
Located in the green and spacious neighbourhood of Geuzenveld, this modernised terraced house offers a practical layout, plenty of living space and a sunny rear garden with unobstructed views over the greenery behind the property.
The house was updated in several areas in 2025-2026 and offers approximately 113 m² of living space. The ground floor features a spacious living room, kitchen and a practical additional room that can be used as a utility room, hobby room or home office. The first floor has three bedrooms and a bathroom. The spacious attic floor offers plenty of possibilities and can be arranged with one or two additional bedrooms if desired.
LOCATION
The property is situated in Geuzenveld, part of Amsterdam Nieuw-West. The neighbourhood is characterised by wide streets, plenty of greenery and a quiet residential setting with mainly family homes.
A variety of shops, supermarkets, schools and sports facilities can be found nearby. For leisure and recreation, the Sloterplas and several parks are also within easy reach.
The property also benefits from good accessibility. Public transport connections and the A5, A9 and A10 motorways are easily accessible, providing convenient connections to both Amsterdam city centre and Schiphol Airport.
LAYOUT
Ground floor: The entrance at the front of the property leads into the hallway with meter cupboard, toilet and staircase to the first floor. The spacious living room enjoys plenty of natural light and pleasant views to both the front and rear. The tiled floor with underfloor heating provides additional comfort. The kitchen is located at the rear and is fitted with various built-in appliances, including a 5-burner induction hob, combination oven/microwave, fridge with freezer compartment and dishwasher. The granite worktop gives the kitchen a neat and stylish finish. The rear garden is accessible from the kitchen. Adjoining the kitchen is a practical utility room, currently used as a hobby/laundry room. Connections for the washing machine and dryer are located here.
First floor: The landing provides access to three bedrooms and the bathroom. The bathroom is fitted with a walk-in shower, washbasin unit and second toilet.
Attic floor: A fixed staircase leads to the spacious attic floor. This level offers plenty of possibilities and can be arranged as one or two additional bedrooms, a home office or hobby room. Provisions have also been made for the addition of extra sanitary facilities.
Garden: The rear garden faces south-west and enjoys an open outlook towards the grass field behind the property. The garden is accessible from the house and also has a rear entrance. There is additional storage space for bicycles, garden tools and other items.
PARTICULARS
- Approximately 113.1 m² of living space
- Energy label B
- Built in 1958
- Three bedrooms on the first floor
- Spacious attic floor with potential for one or two additional bedrooms
- Property modernised in 2025-2026
- New meter cupboard
- Electrical system renewed
- Underfloor heating on the ground floor
- South-west facing rear garden with unobstructed views
- Situated on perpetual leasehold land owned by the Municipality of Amsterdam
- Ground rent prepaid up to and including 15 July 2054
- Completion by mutual agreement; a quick completion is possible
In short: a spacious and modernised family home with plenty of living space, a sunny garden and excellent possibilities for families or households looking for additional space for working from home, hobbies or extra bedrooms.
Feel free to schedule a viewing and experience the space and possibilities of this property for yourself.
This modern and almost move-in-ready home offers plenty of space, comfort, a sunny setting and a convenient location in relation to Amsterdam city centre and Schiphol Airport. A wonderful family home in a very pleasant location. Curious to see whether this could be your new home? Schedule a viewing and we will be happy to show you around.
Features
We are selling this house for a fixed price
So, overbidding is unnecessary. If you receive multiple applications, we'll consider your terms and conditions, personal situation, and registration date. Haven't found a home through us yet? Don't worry, you'll only pay the purchase price of €5,999 (including VAT) upon completion.

Bidding from with priority for starters
This property has a starting price. Are there several interested parties? Then everyone may make an offer once.
Good to know: as a buyer you do not pay us, because we are the sales broker and represent the seller. We recommend that you use a buying agent for this property.



Unsure where to start in the housing market? We got you.

No items found.
