



Description
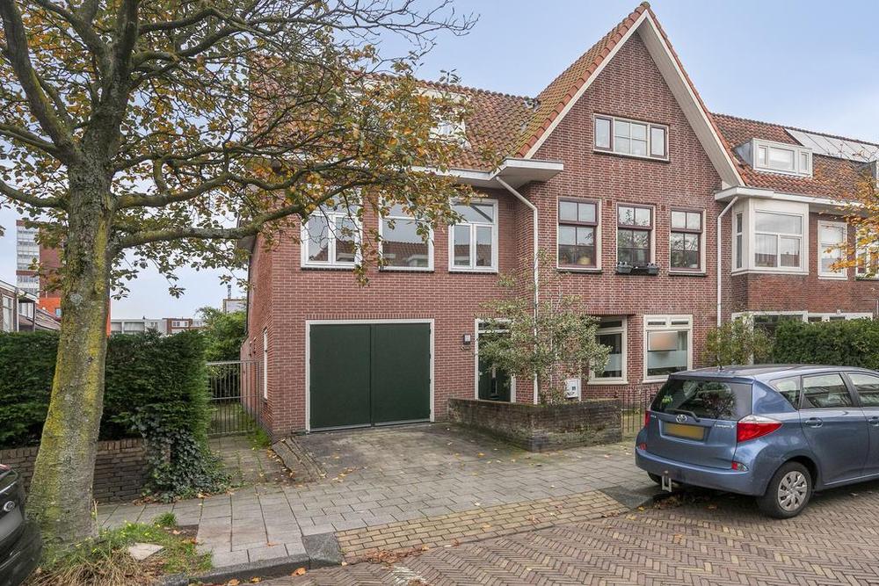
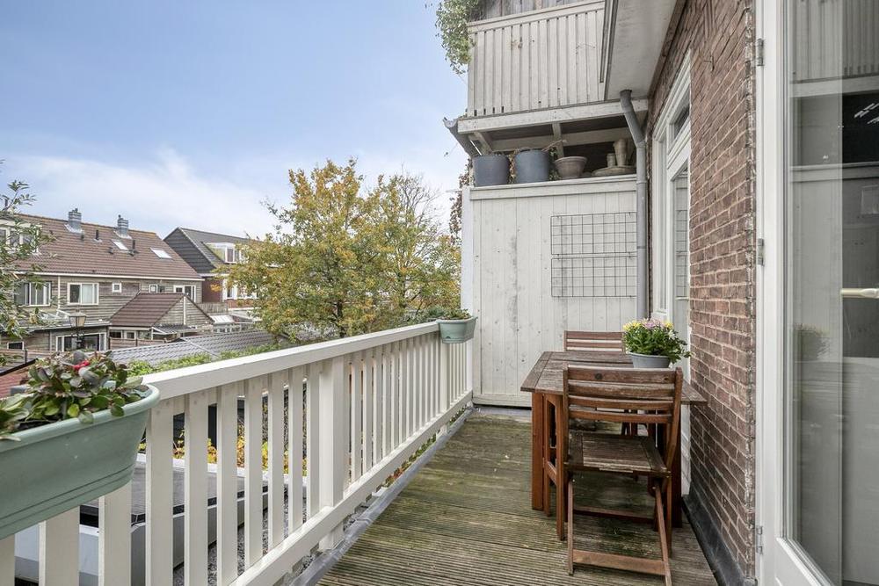
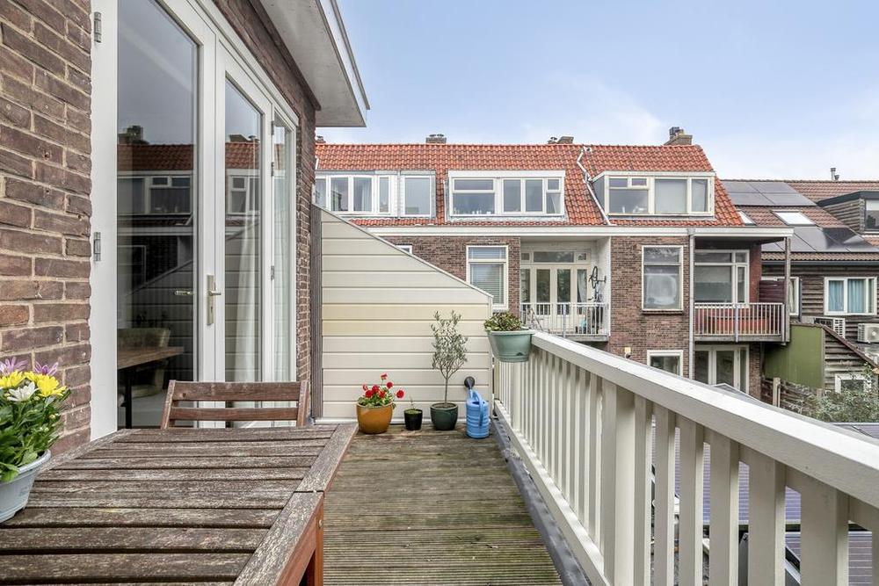
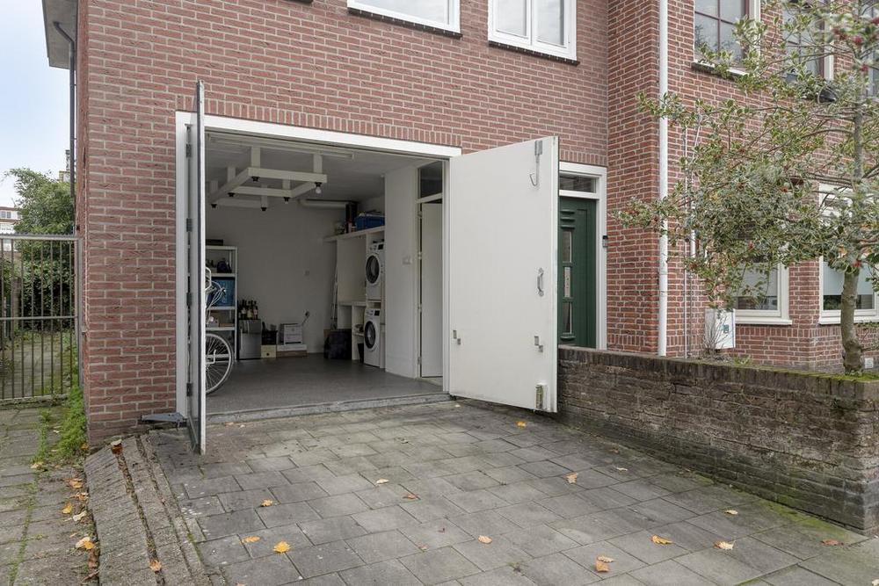
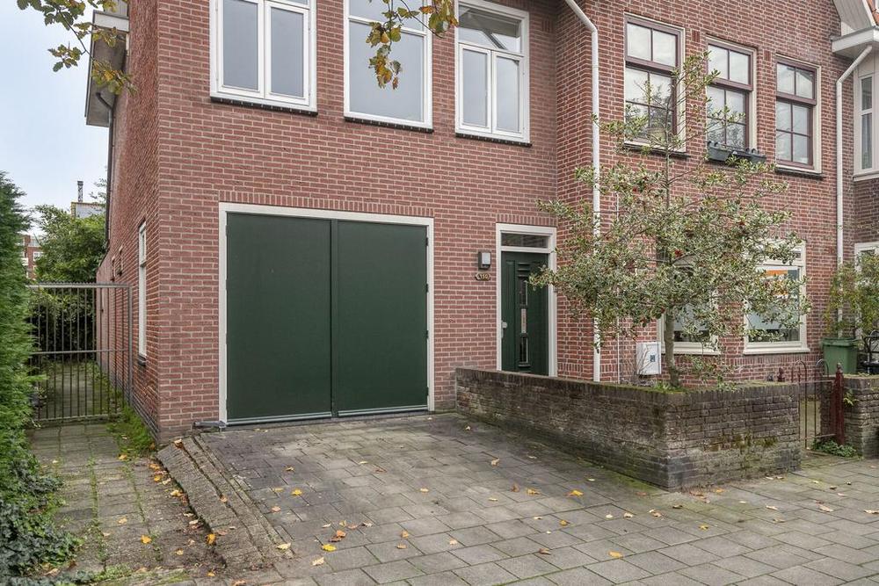
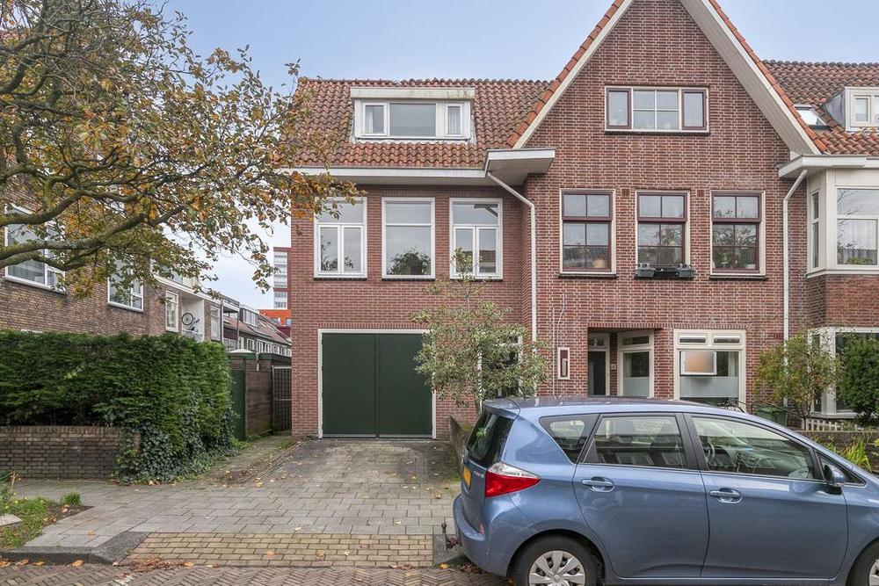
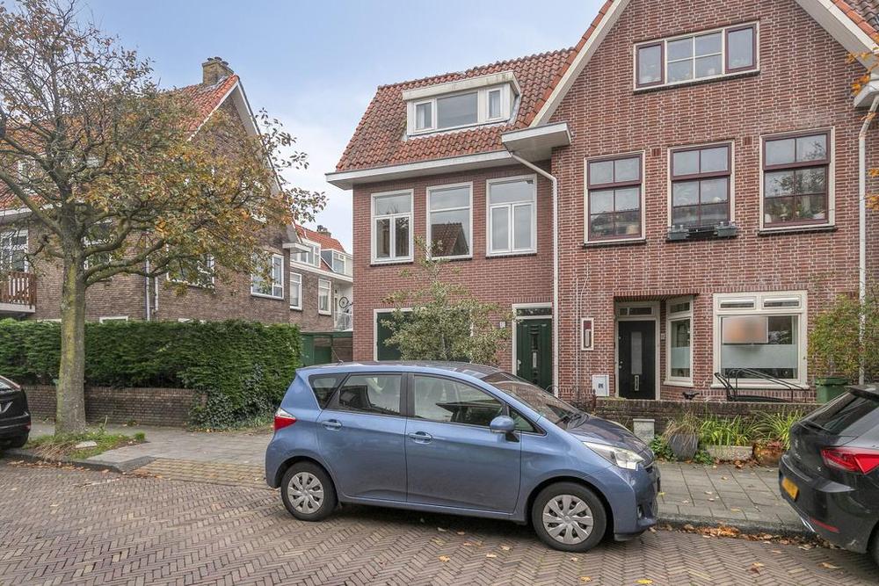
Welcome to this characteristic upstairs apartment featuring 1930s details, yet with all the modern comforts. Here, you'll live in a charming, bright, and practical home — complete with a private driveway (the only one on this street!), an indoor garage (very rare in Haarlem), and a spacious, extended south-east-facing balcony.
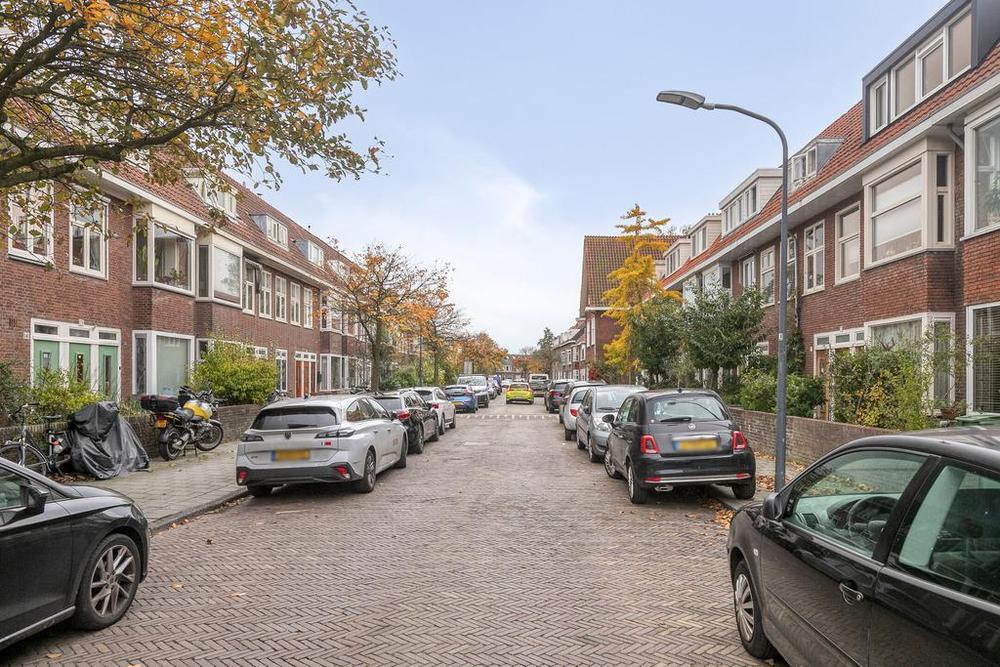
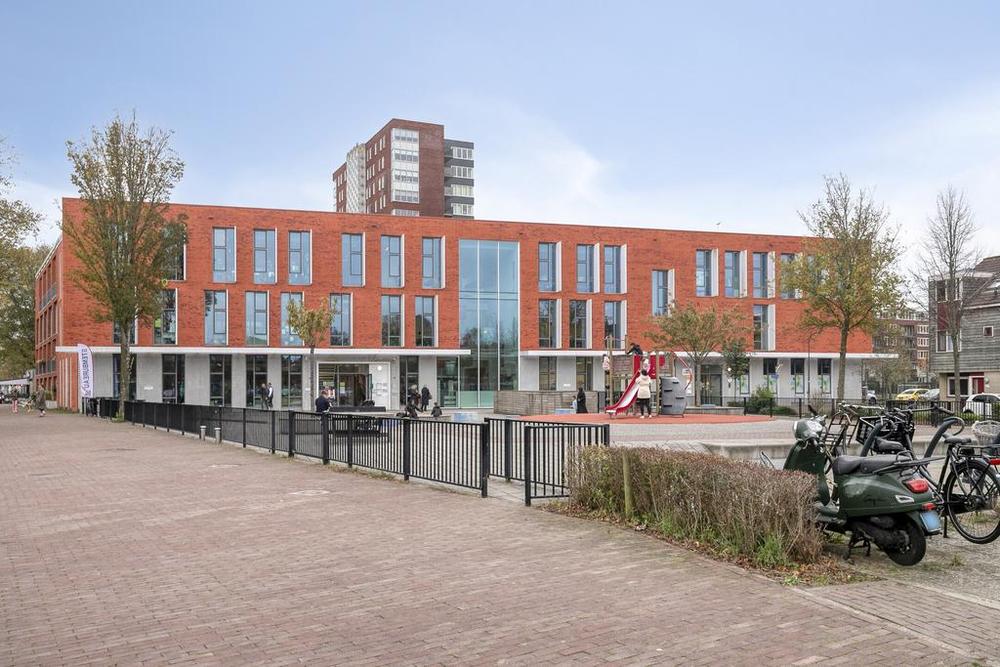
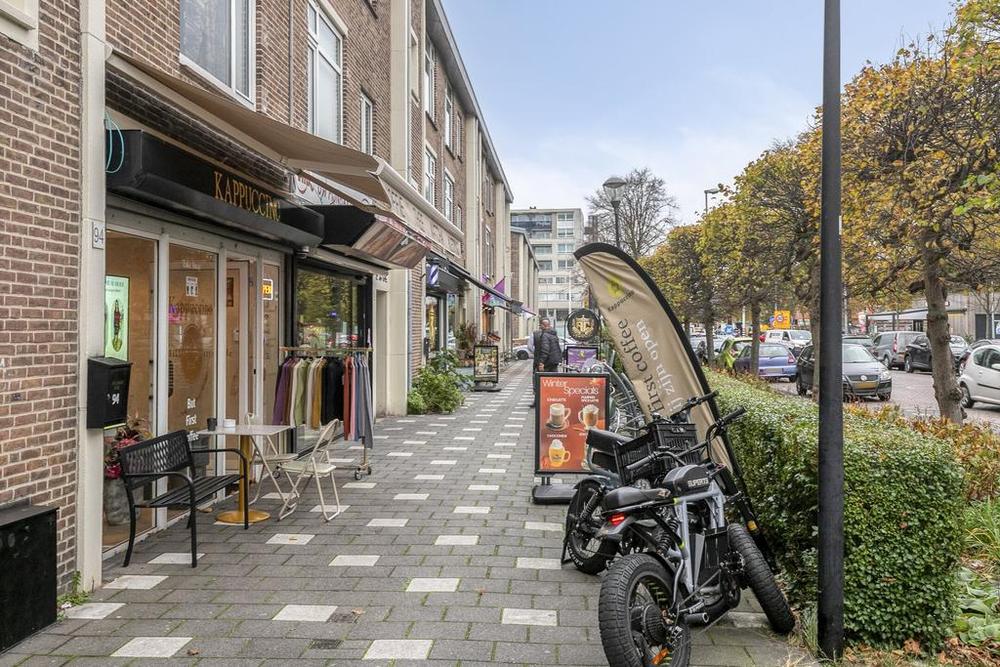
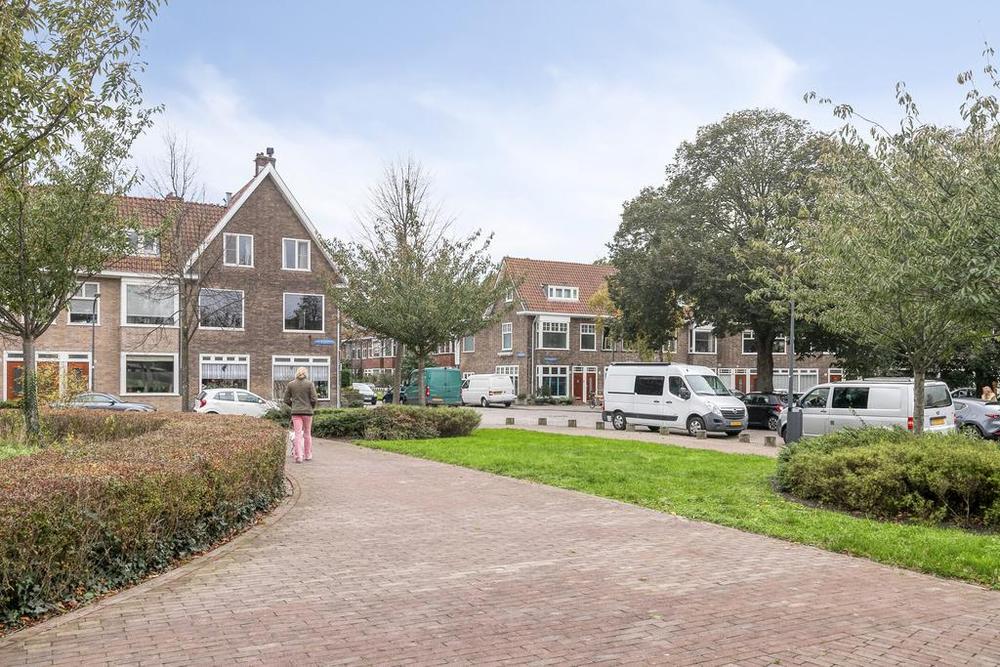
The property (approx. 93 m²) is located on a quiet street in the popular eastern part of Haarlem. Around the corner, you'll find charming local shops, and within five minutes by bike, you can reach the bustling city center. Accessibility is also excellent here: the A9 towards Amsterdam, Alkmaar, or Schiphol is easily accessible. And thanks to Spaarnwoude station and several good bus connections, this is an ideal place to live for anyone who wants to be close to the city but also wants quick access out of it.
LAYOUT
Ground floor
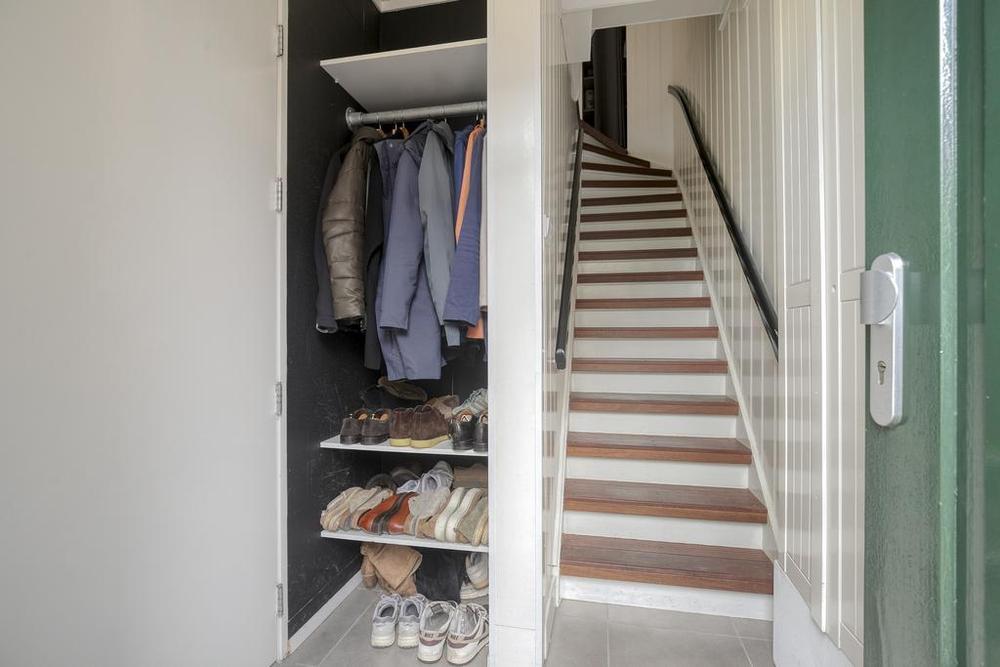
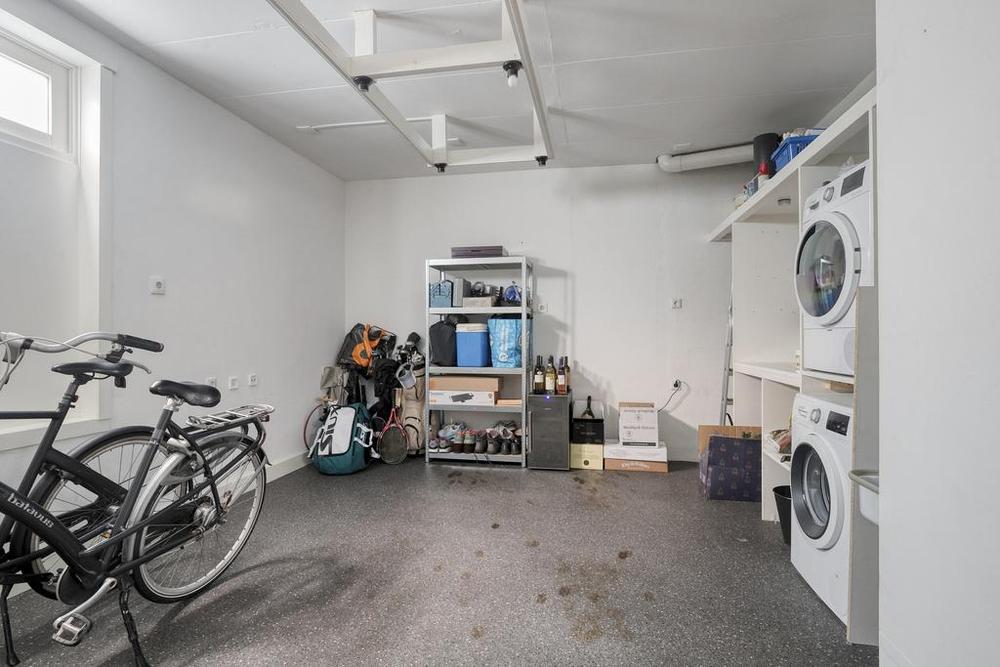
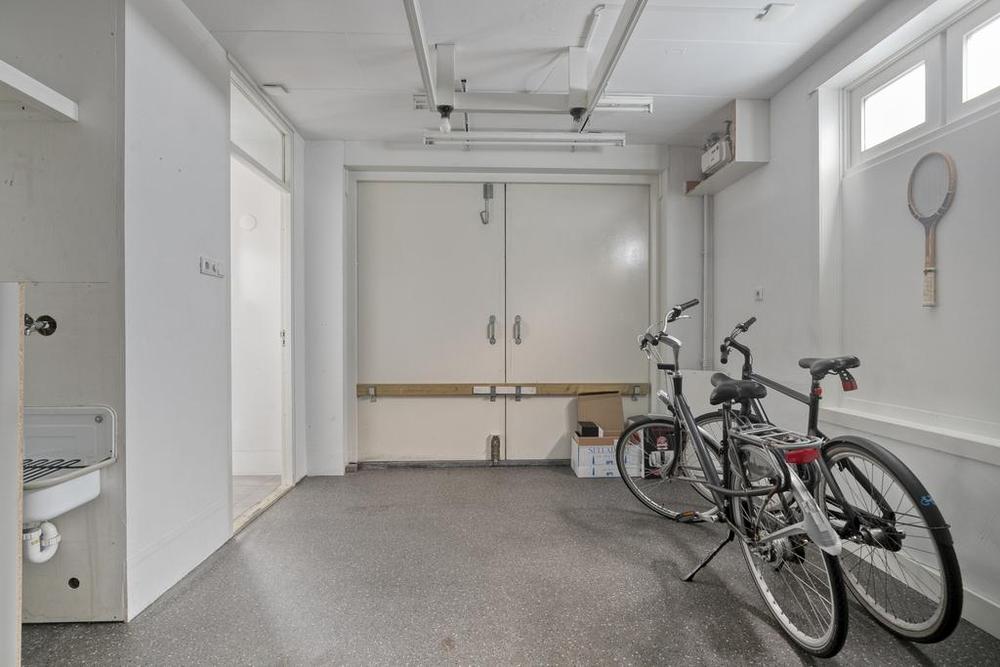
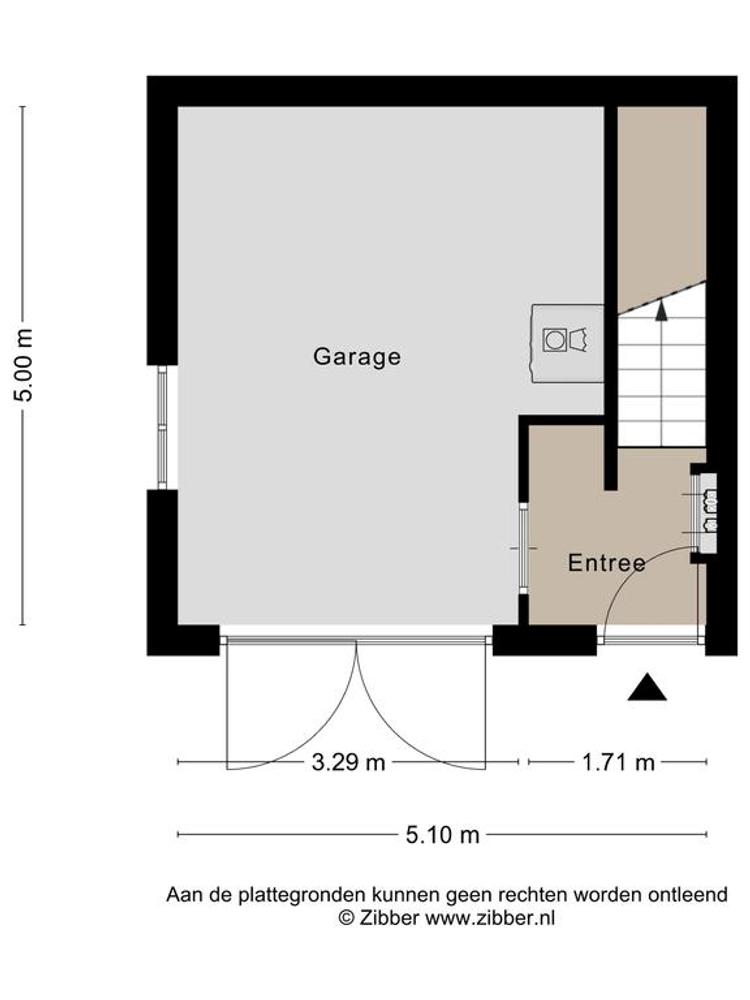
Private driveway, entrance, hall with meter cupboard and access to the spacious garage with double doors. Ideal for bicycles, a car, an office, storage, or a hobby room.
First floor
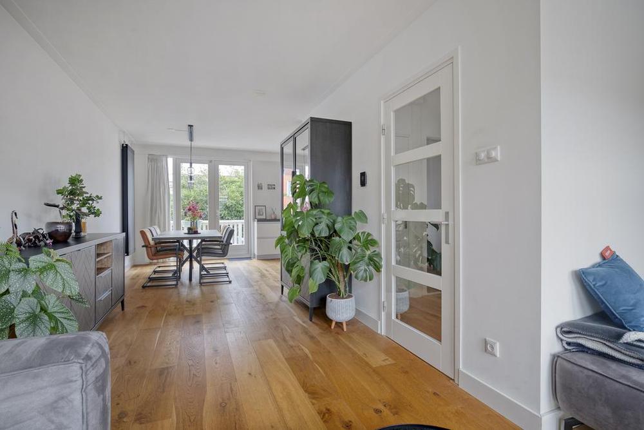
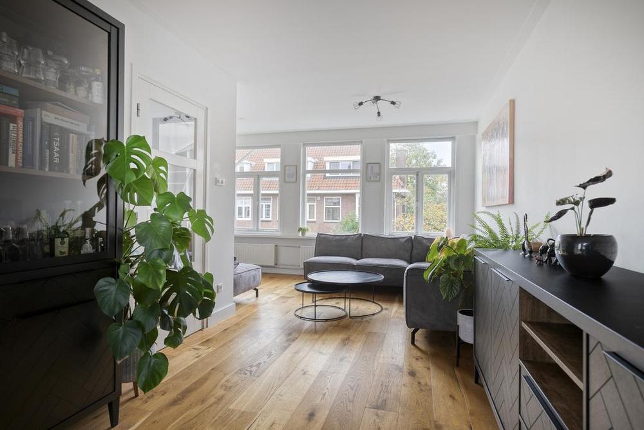
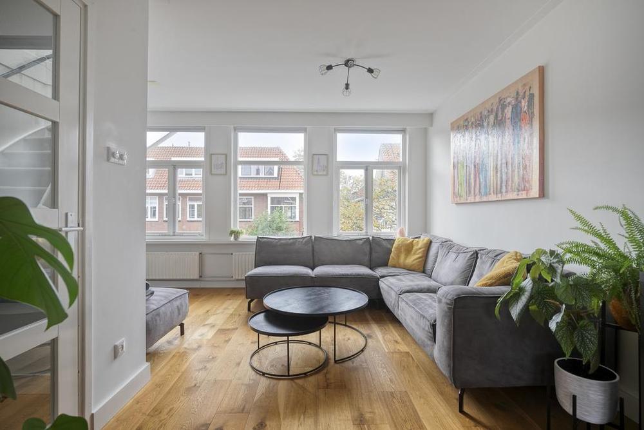
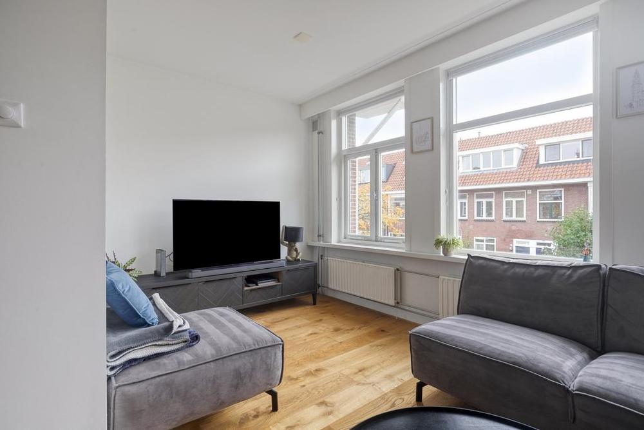
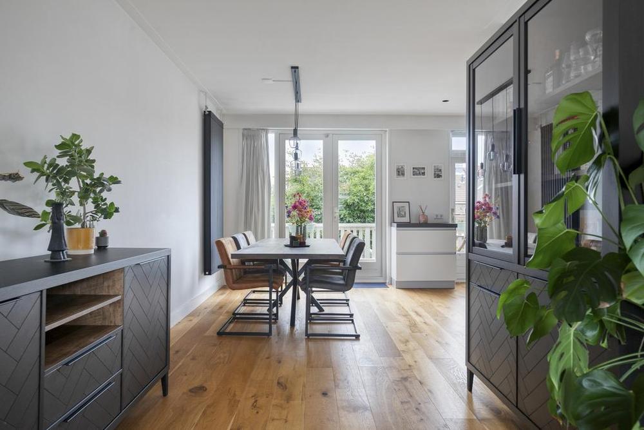
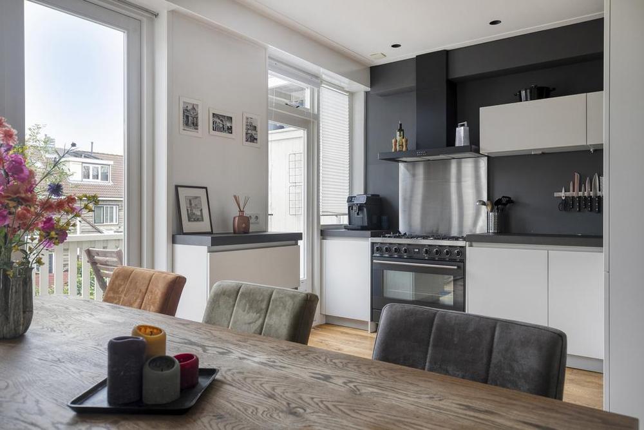
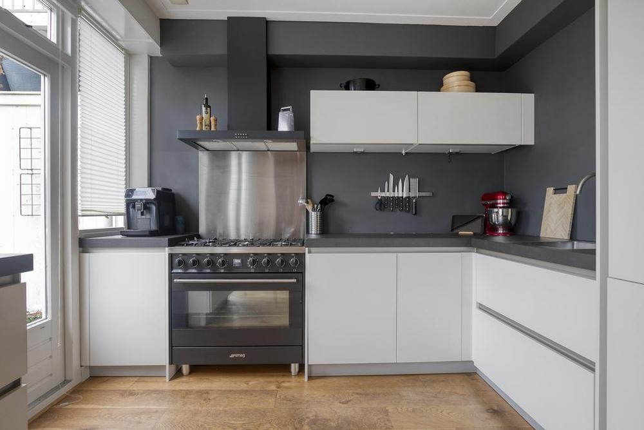
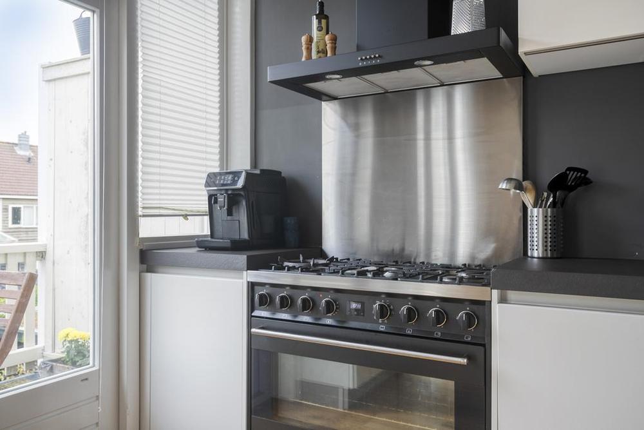
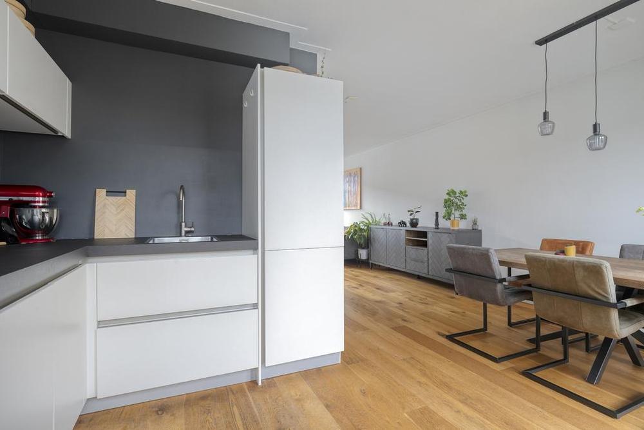
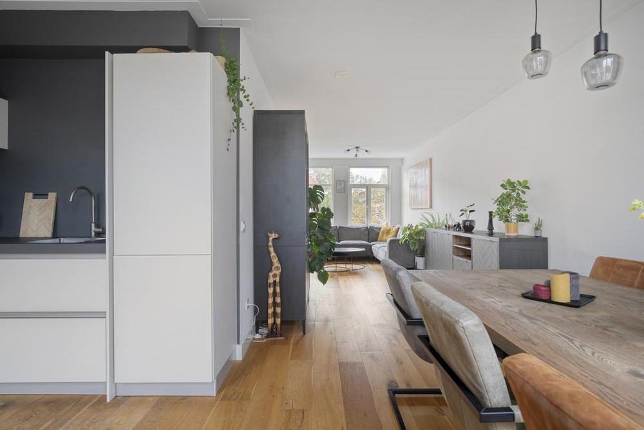
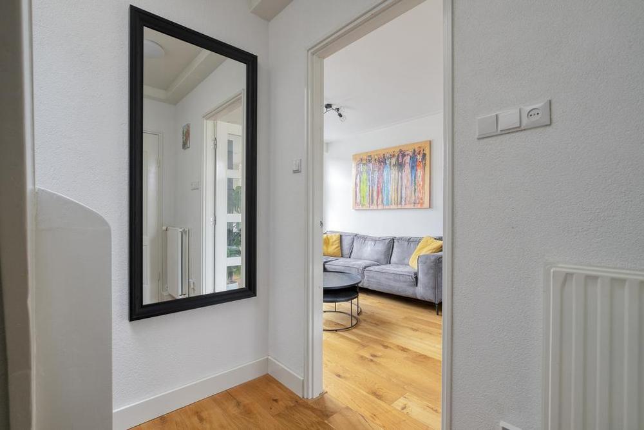
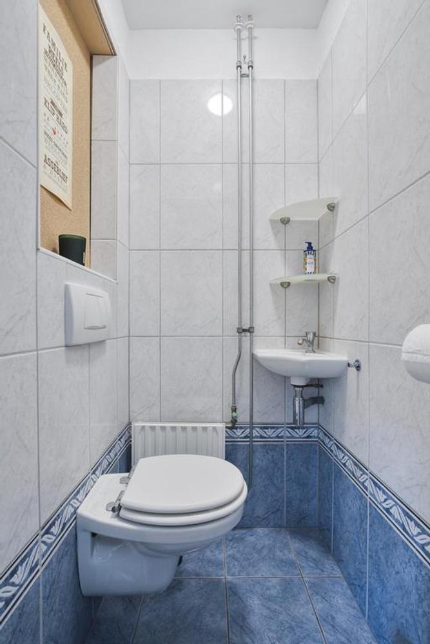
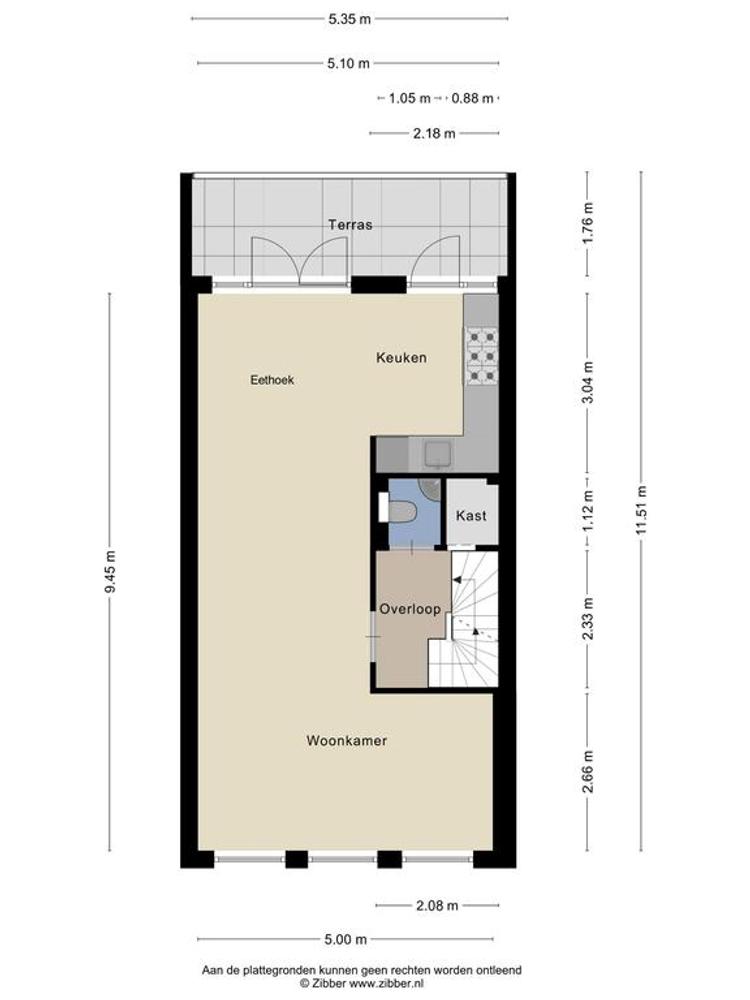
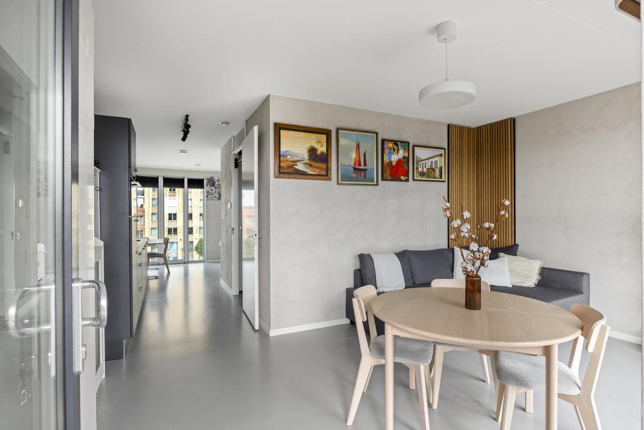
Bright, inviting living room with large windows at the front and a beautiful wooden floor that immediately adds warmth and character. The modern open kitchen is equipped with built-in appliances and adjoins the wide balcony at the rear — perfect for a summer drink or morning coffee. This balcony was extended in 2013. Additionally, this floor features a separate toilet with a washbasin.
Second floor
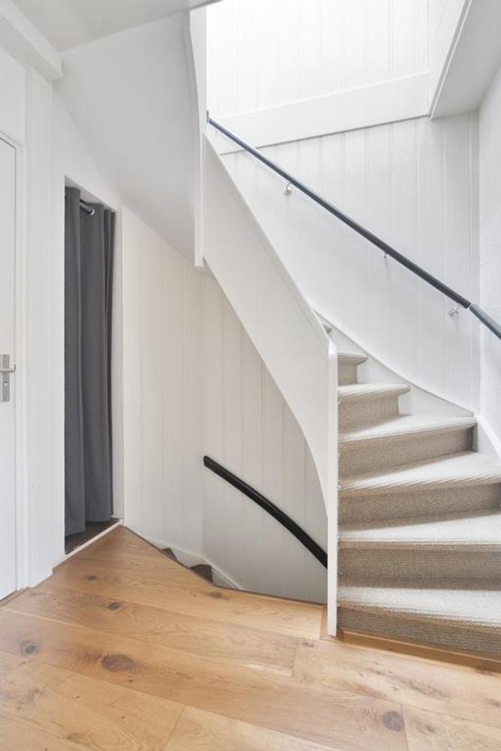
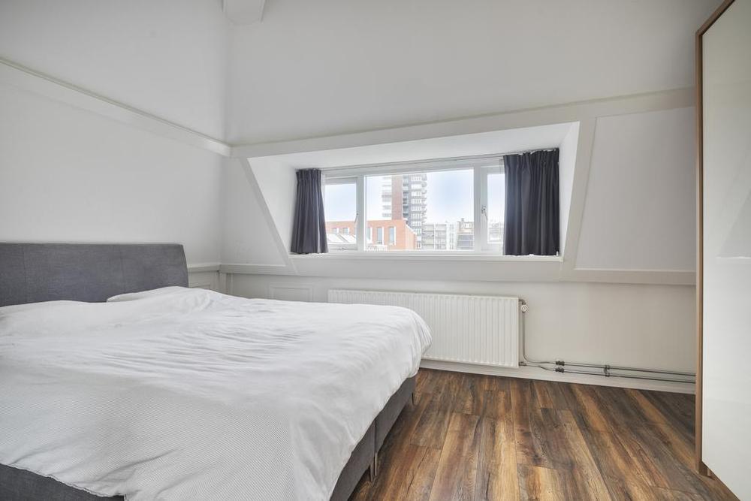
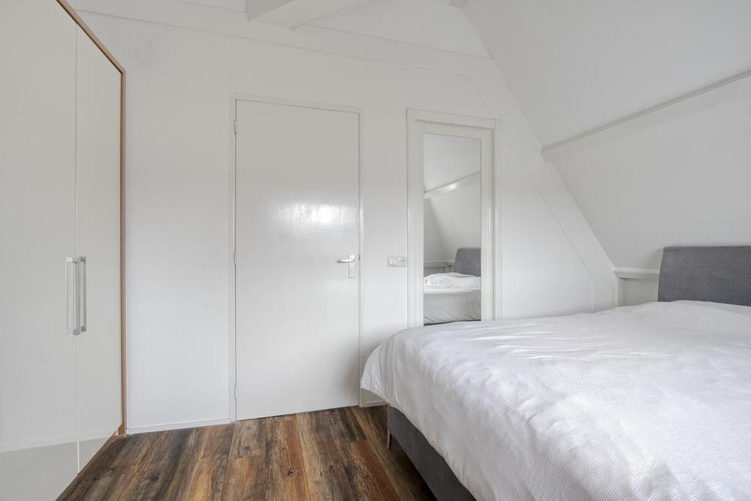
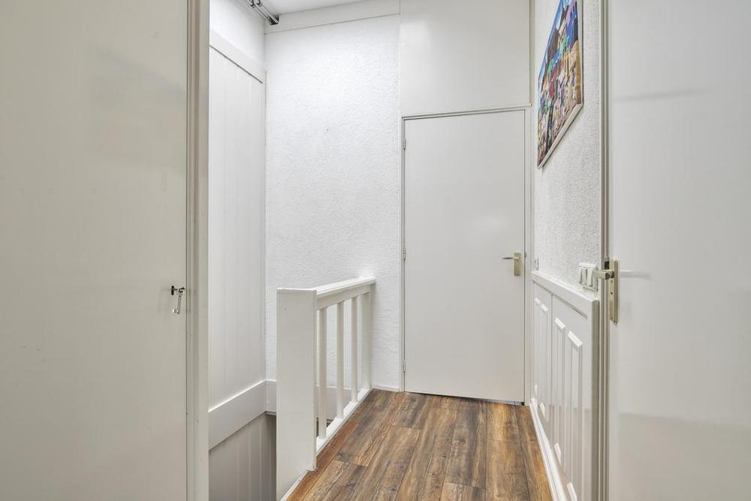
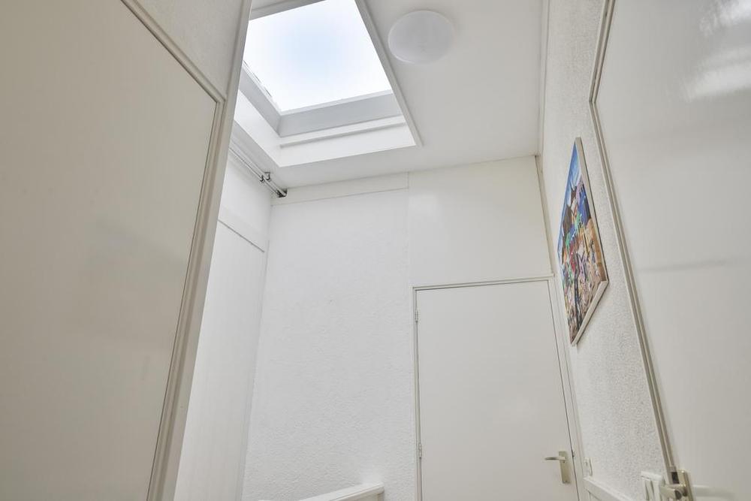
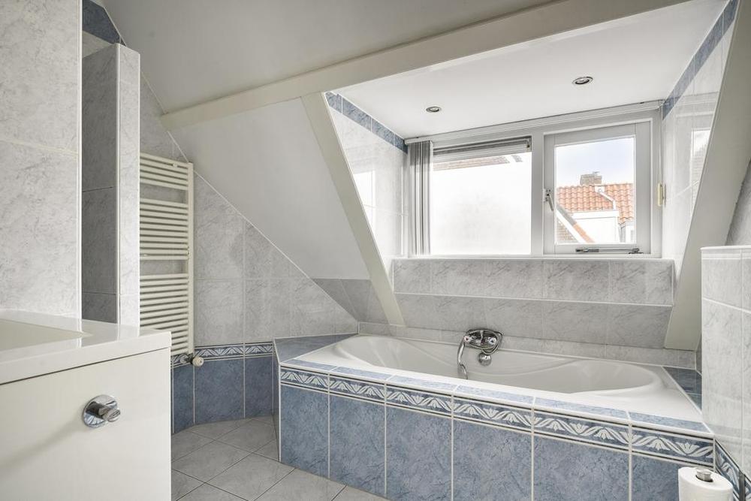
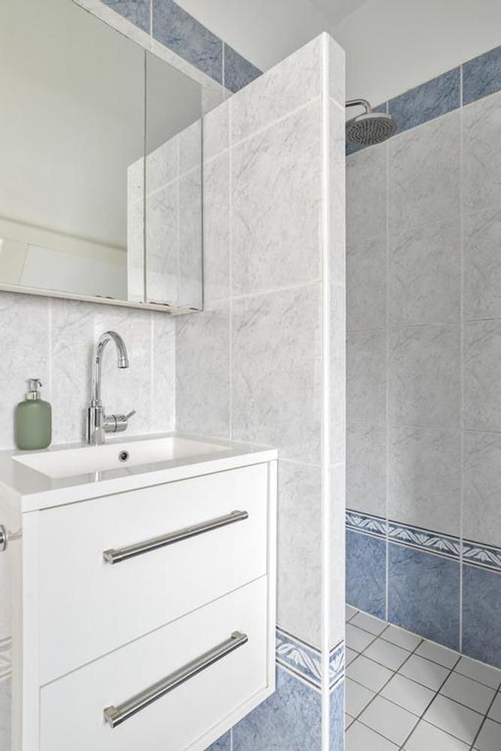
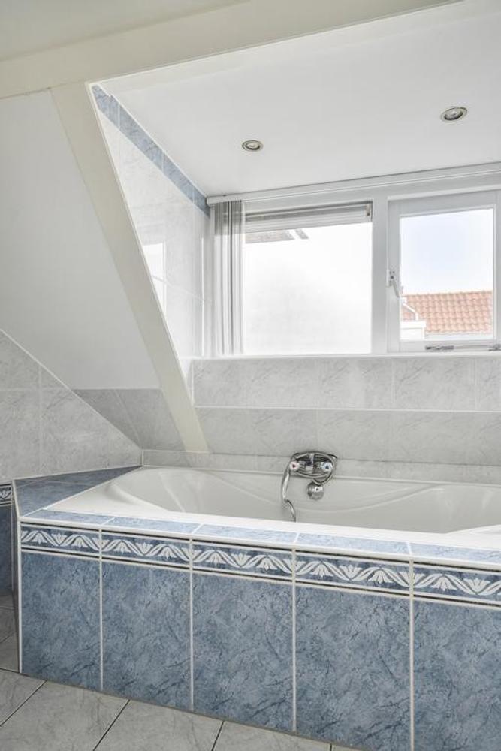
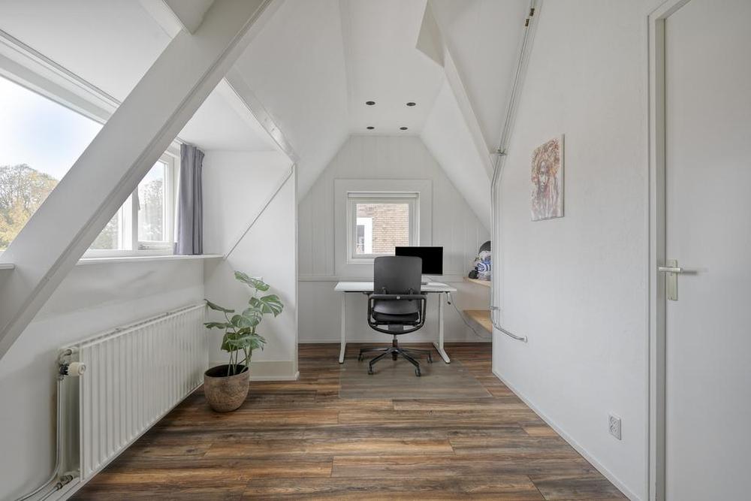
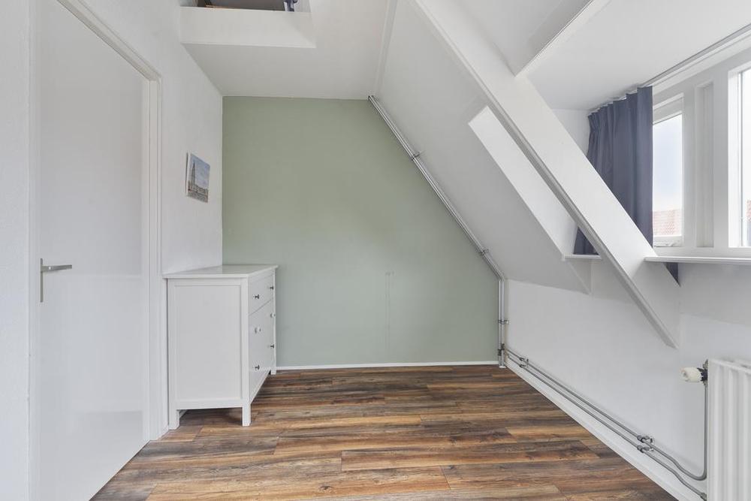
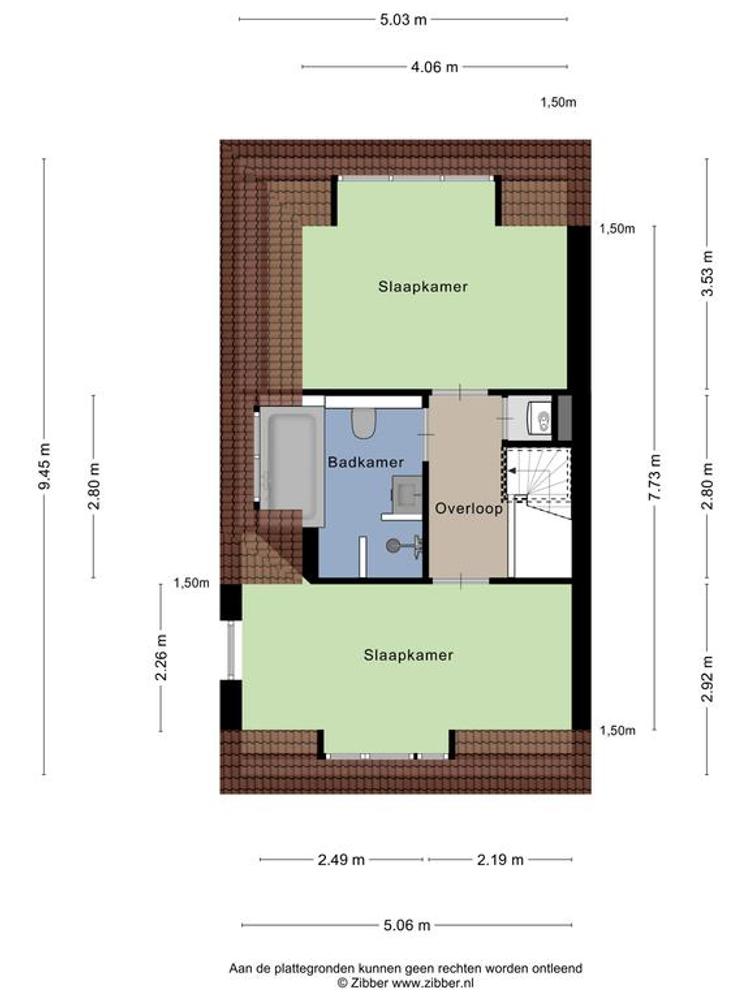
Landing with storage space, two spacious bedrooms with dormer windows (renovated in 2013), and a complete bathroom with a bathtub, separate shower, washbasin, and second toilet.
Be sure to check the floor plans for the layout and dimensions.
What makes this property special?
- Living area approx. 93 m²
- 2 spacious bedrooms
- Very well maintained and ready to move into
- Fully double glazed
- Private driveway with spacious indoor garage
- South-east facing balcony
- Quiet residential street with shops, train station, bus stops, and city center nearby
- Conveniently located for Amsterdam, Alkmaar, Schiphol, and The Hague
- Delivery by arrangement
This is a home where atmosphere and practical convenience come together. Perfect for those who want Haarlem's charm, but also seek peace and space — with a private garage and driveway (rare in the city!).
Curious if this could be your new home?
Easily schedule a viewing using the viewing button. We'd love to show you the property in person!
Additional Information
homeup is the seller's real estate agent. We advise you to engage your own real estate agent to represent your interests when purchasing this property. This information has been compiled by us with due care. However, no liability is accepted by us for any incompleteness, inaccuracy, or otherwise, or the consequences thereof.
NEN MEASUREMENT EXPLANATORY CLAUSE
The measurement instruction is based on NEN2580. The measurement instruction is intended to apply a more unambiguous method of measurement to provide an indication of the usable floor area. The measurement instruction does not completely exclude differences in measurement results, for example due to differences in interpretation, rounding, or limitations during the execution of the measurement.
Features
We are selling this house for a fixed price
So, overbidding is unnecessary. If you receive multiple applications, we'll consider your terms and conditions, personal situation, and registration date. Haven't found a home through us yet? Don't worry, you'll only pay the purchase price of €5,999 (including VAT) upon completion.

Bidding from with priority for starters
This property has a starting price. Are there several interested parties? Then everyone may make an offer once.
Good to know: as a buyer you do not pay us, because we are the sales broker and represent the seller. We recommend that you use a buying agent for this property.



Unsure where to start in the housing market? We got you.

