





This image is not yet up
1 / 1

Description
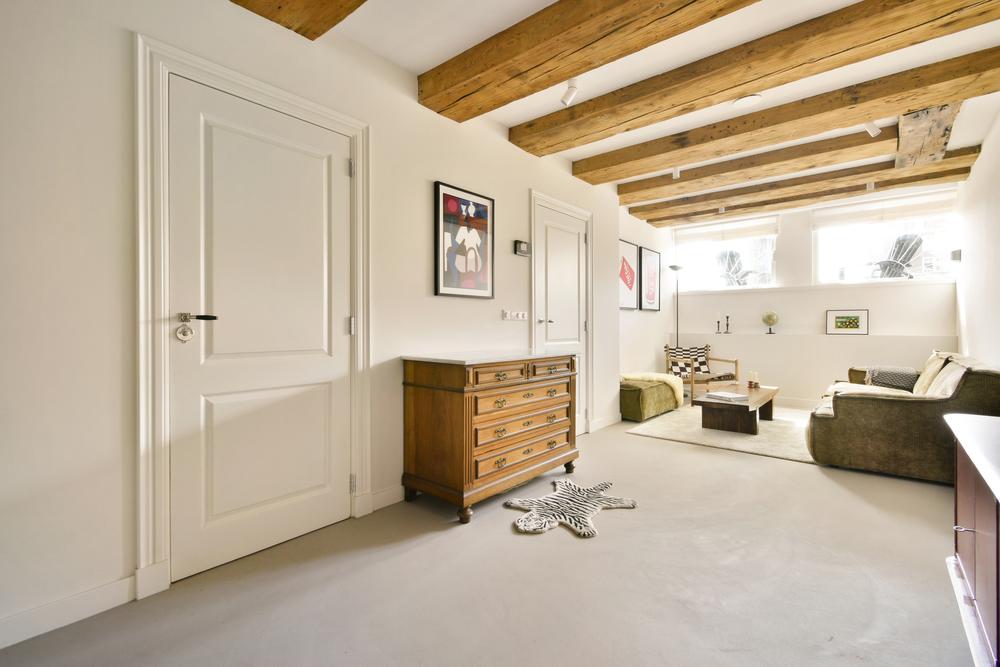
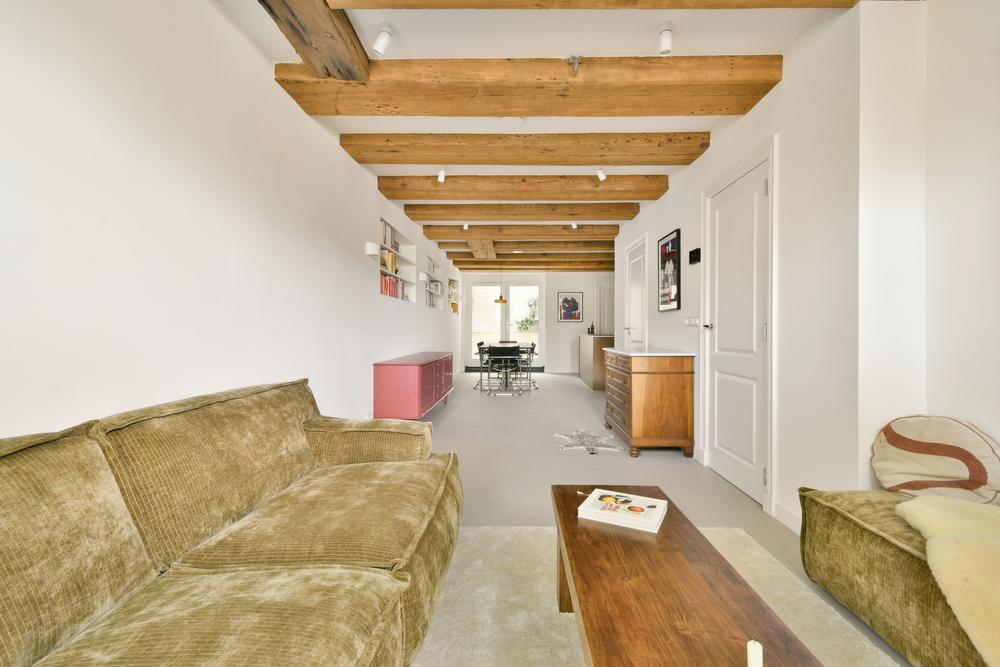
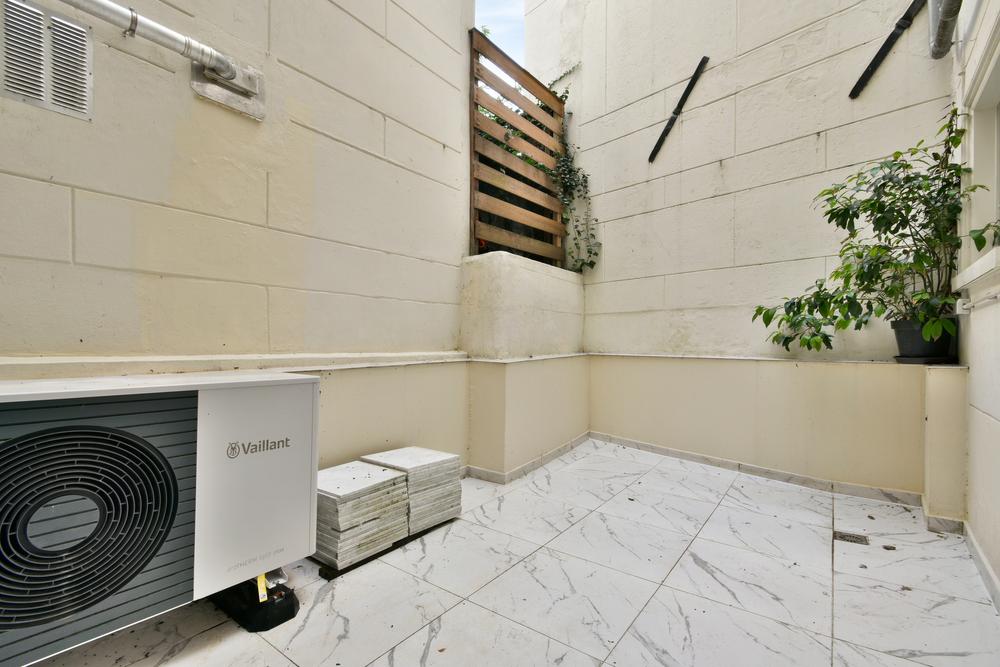
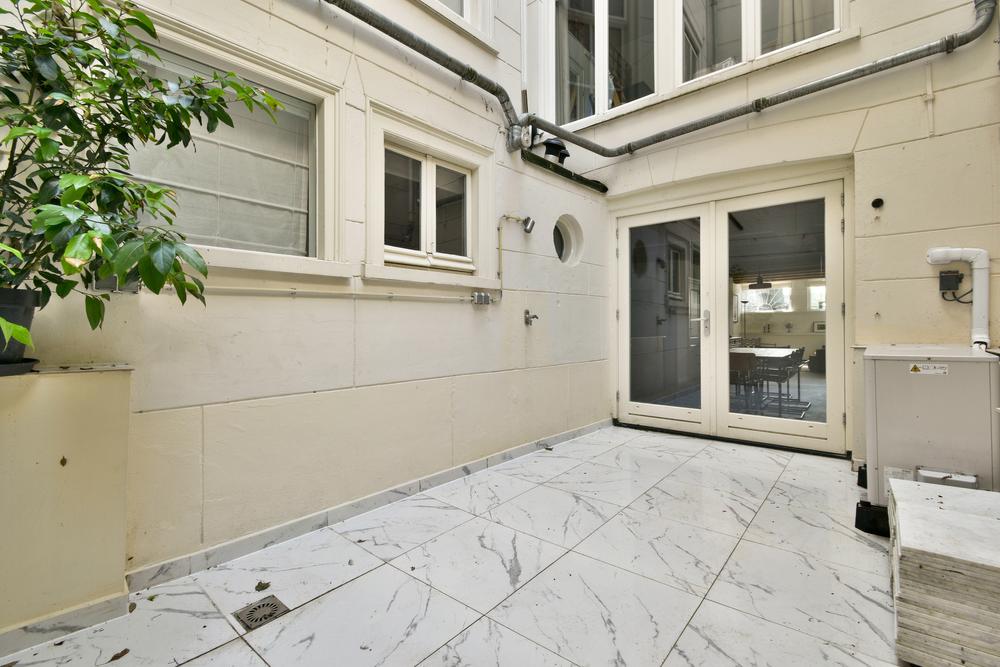
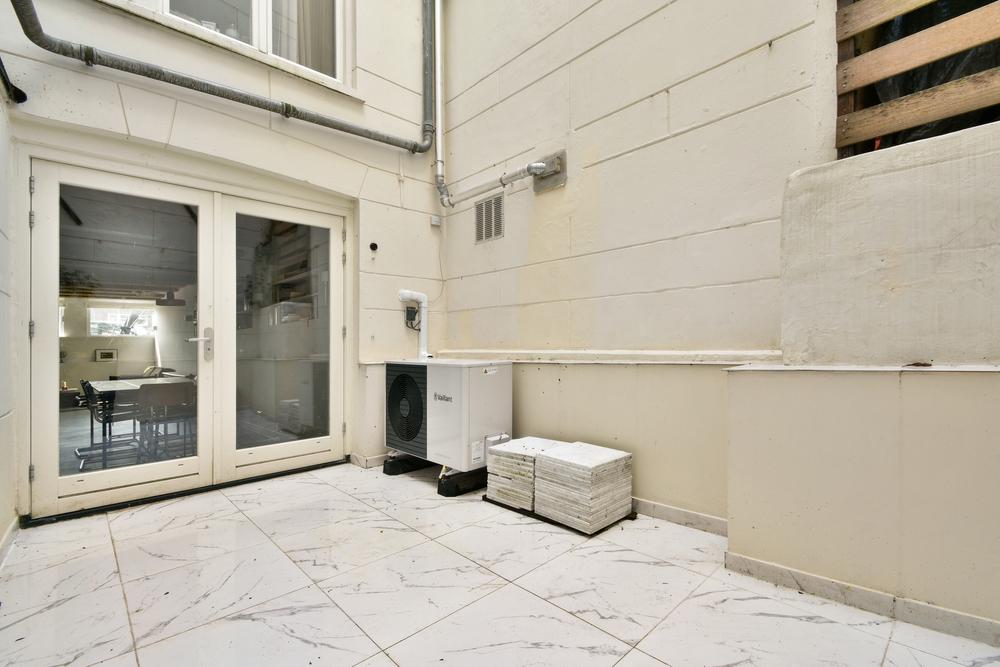
Fully renovated and finished to a high standard (2025), this apartment of approximately 60.5 m² with a sunny south-facing seating area and a patio at the rear. The property is freehold, with no ground lease, and is fully gas-free.
Would you like to live by the canal in a quiet part of the city centre, with high-quality finishes, underfloor heating, a new kitchen and a sunny seating area at the front facing south?
Then this exceptional apartment on Binnenkant is definitely worth viewing.
The apartment has been fully renovated and features a new, quiet Vaillant aroTHERM split+ heat pump, HR++ glazing, insulated walls and underfloor heating. The kitchen, bathroom, toilet, electrical installation and paintwork have also been renewed. Thanks to its smart layout, bespoke built-in cupboards and high-quality finishes, this is a comfortable and energy-efficient home in the heart of Amsterdam.
Key features:
• Total living area approximately 60.5 m² (NEN 2580)
• Patio of approximately 11.5 m²
• Freehold property, no ground lease
• New foundation
• Fully gas-free
• Sunny seating area at the front facing south and patio at the rear
• Low energy consumption, cool in summer and quick to warm up in winter
• Professionally managed Owners' Association (VvE)
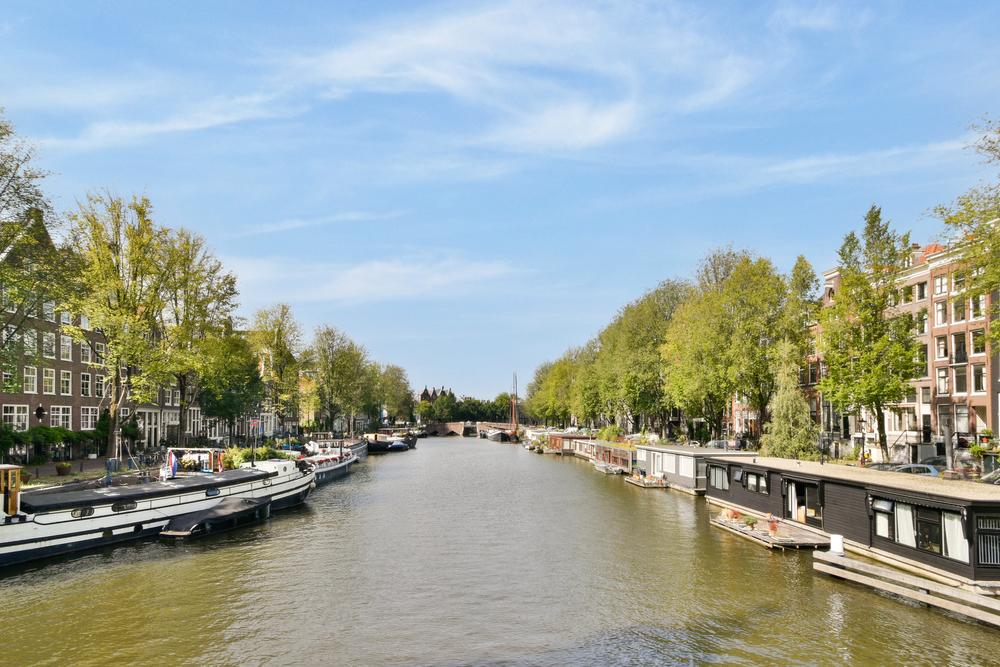
• Located by the canal in a quiet part of the city centre
Fully renovated to a high standard in 2025:
• New, quiet Vaillant aroTHERM split+ heat pump
• New 300-litre hot water cylinder
• New electrical installation, insulated walls and HR++ glazing
• New paintwork and low-mounted electrical sockets
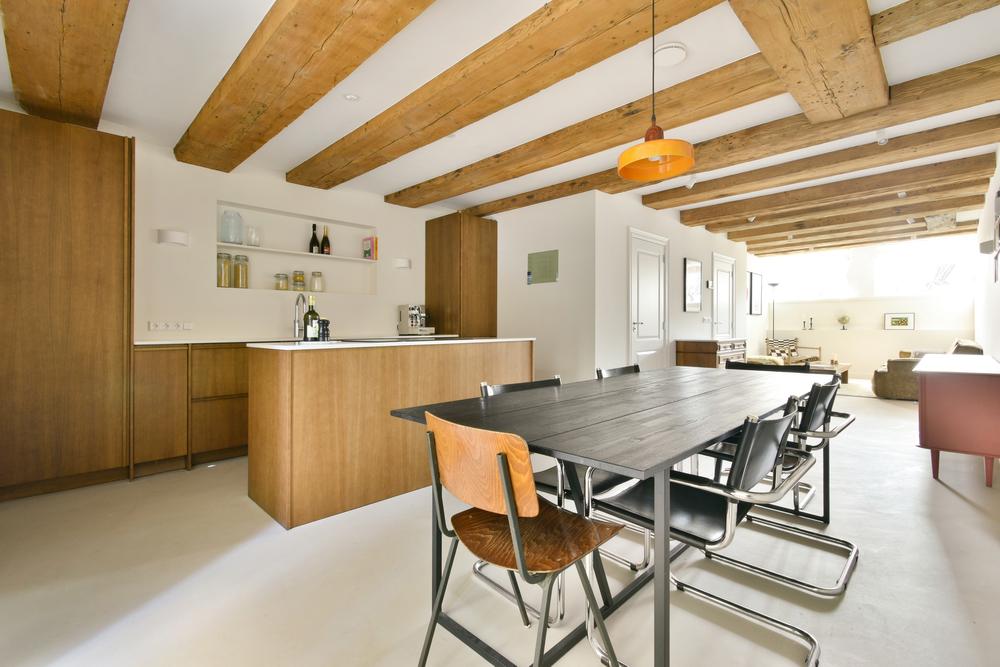
• New kitchen with Quooker, kitchen island and Bora hob
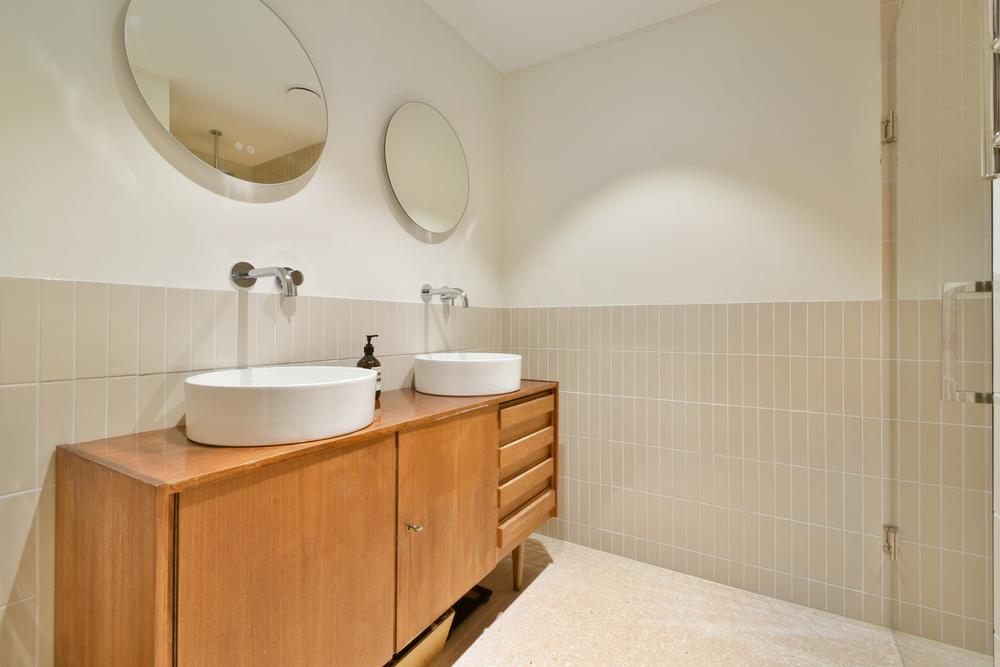
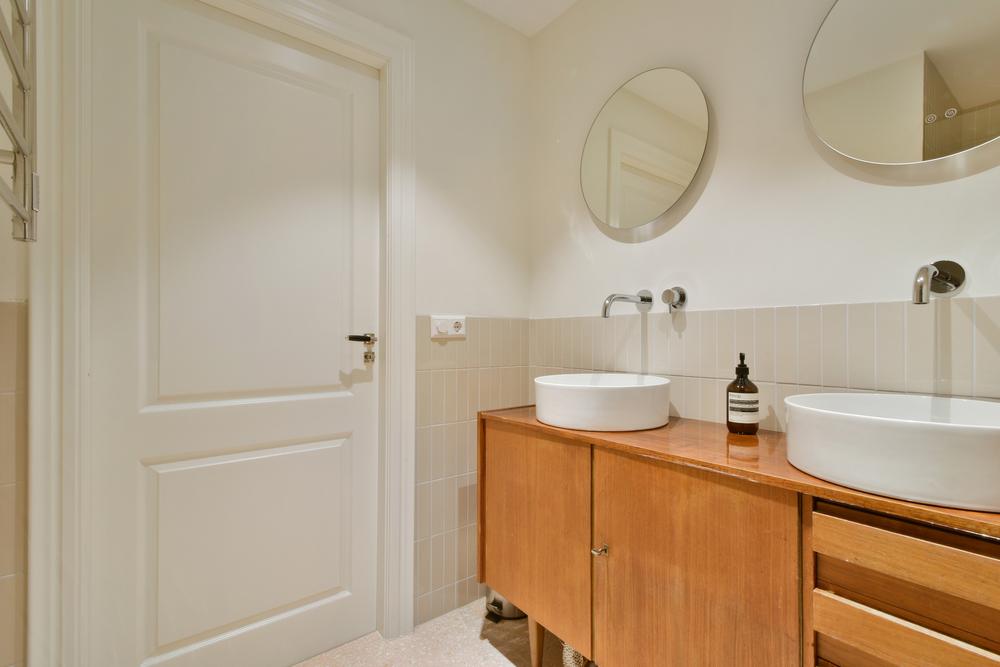
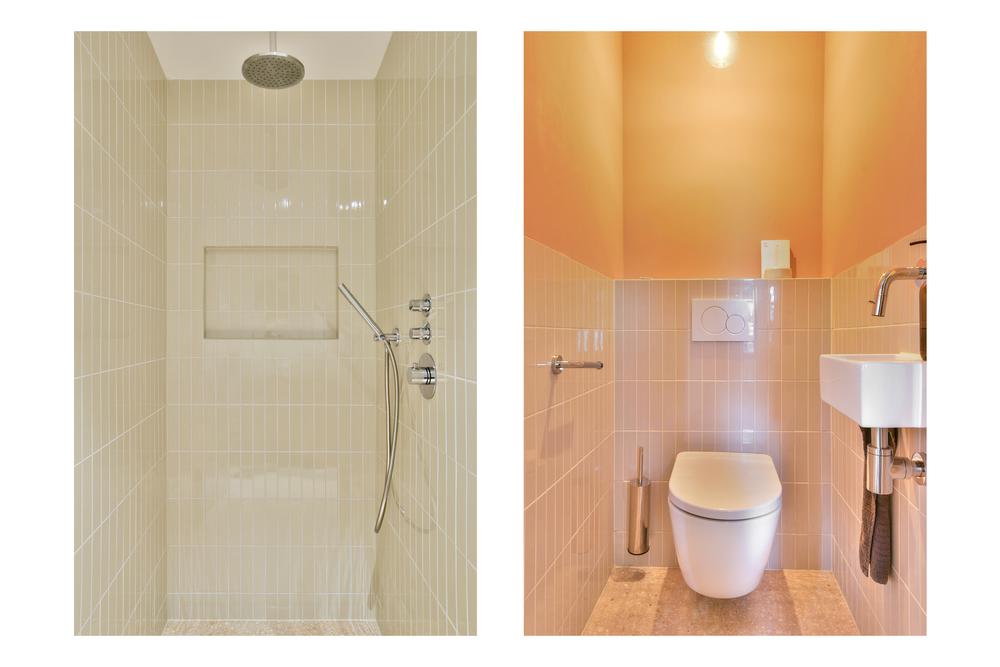
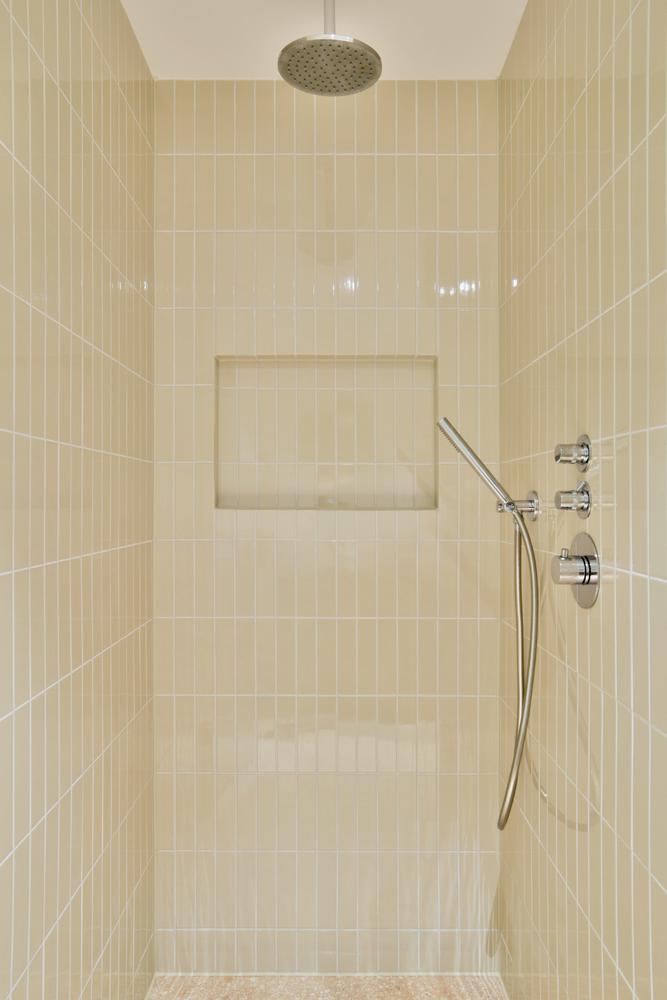
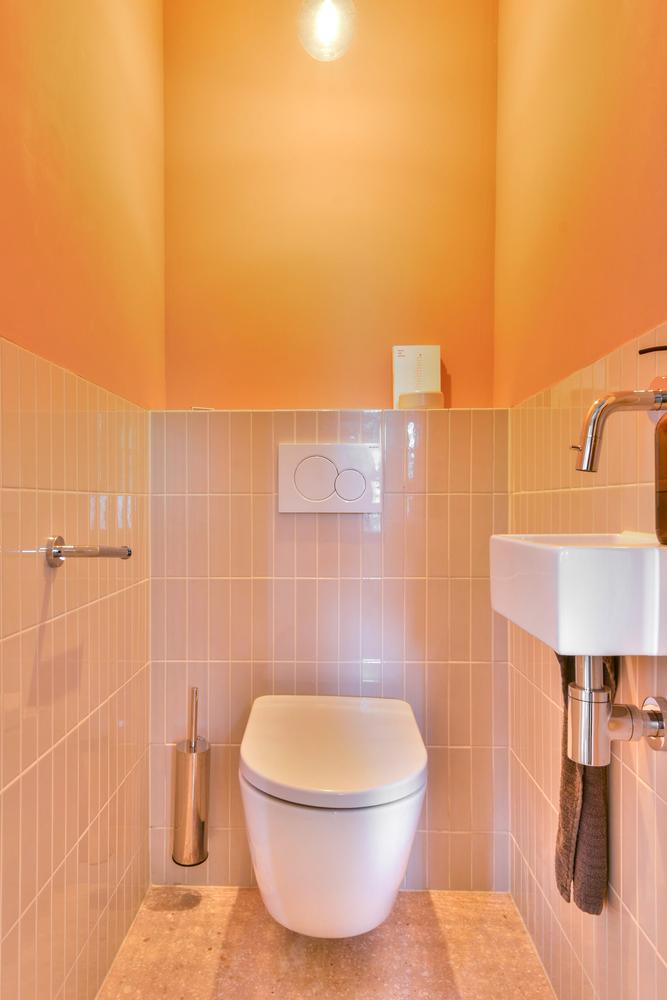
• New bathroom and separate toilet
• Underfloor heating
• All lighting can be dimmed
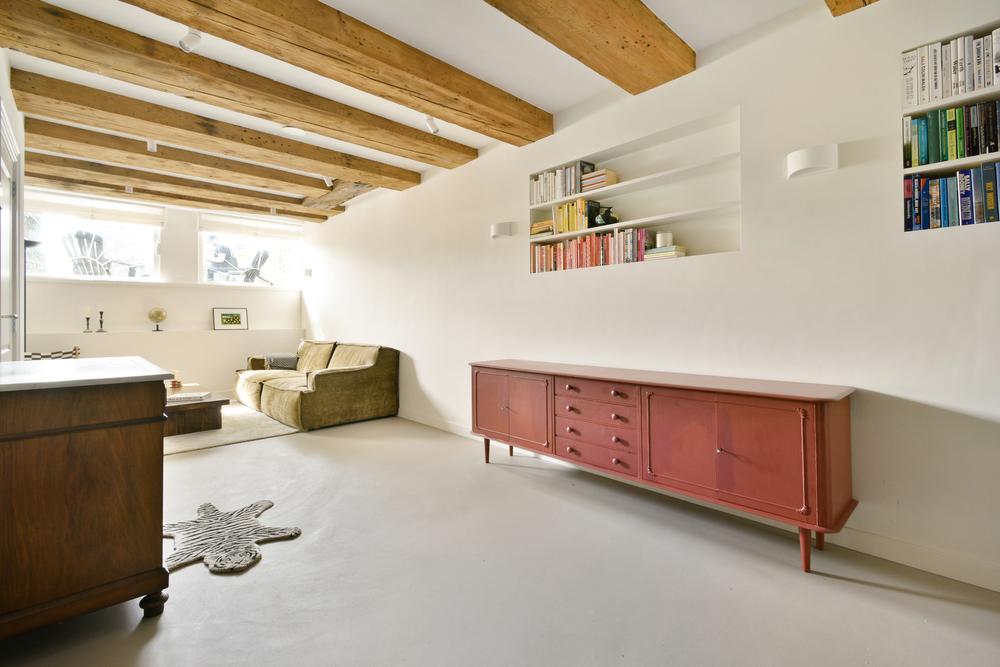
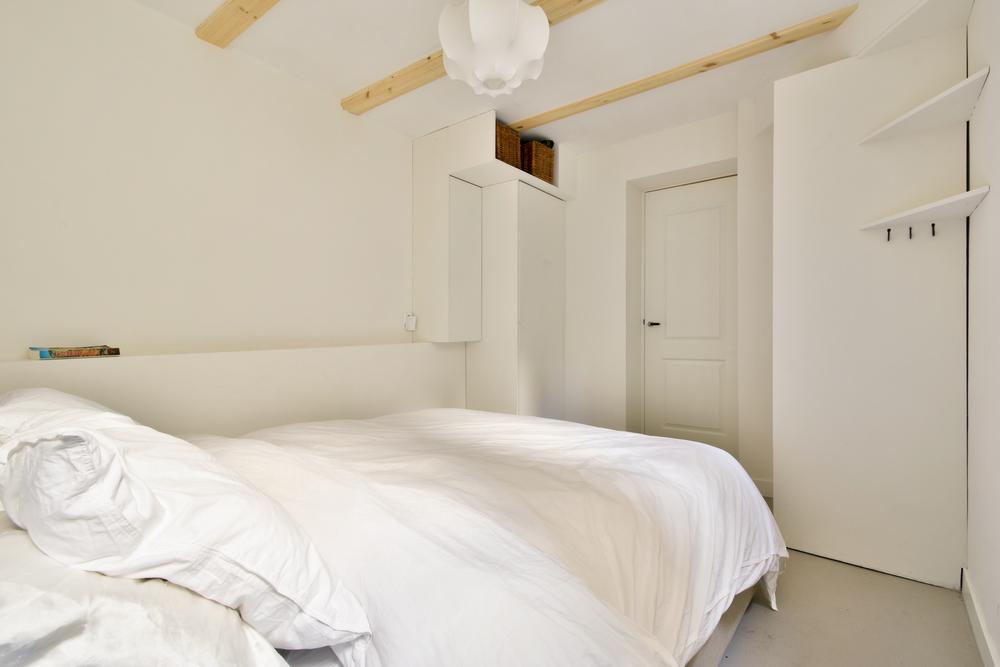
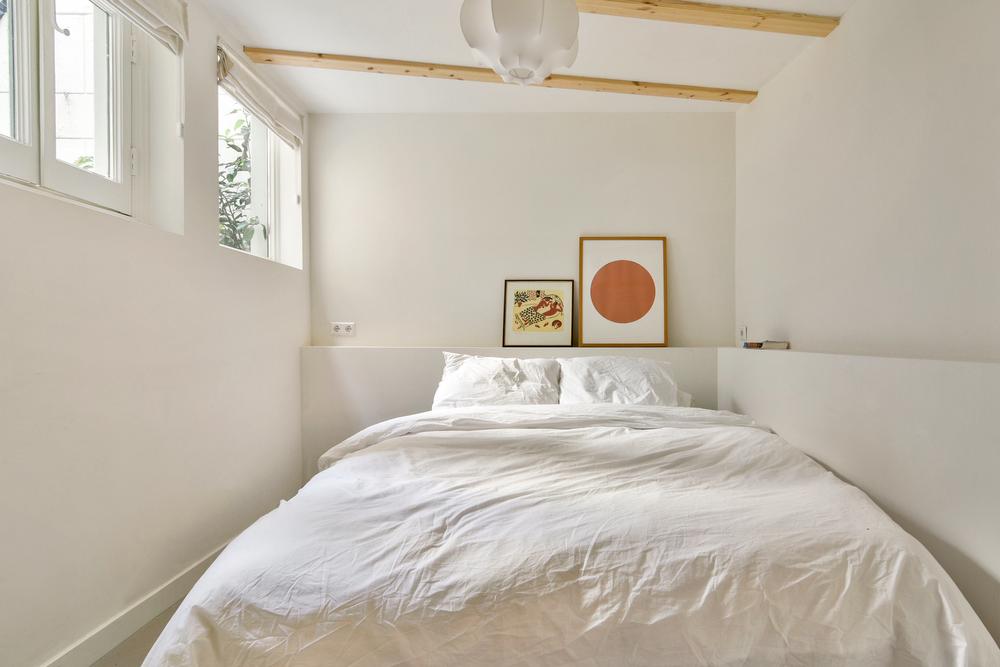
• Bespoke built-in cupboards in the bedroom and living room
Layout
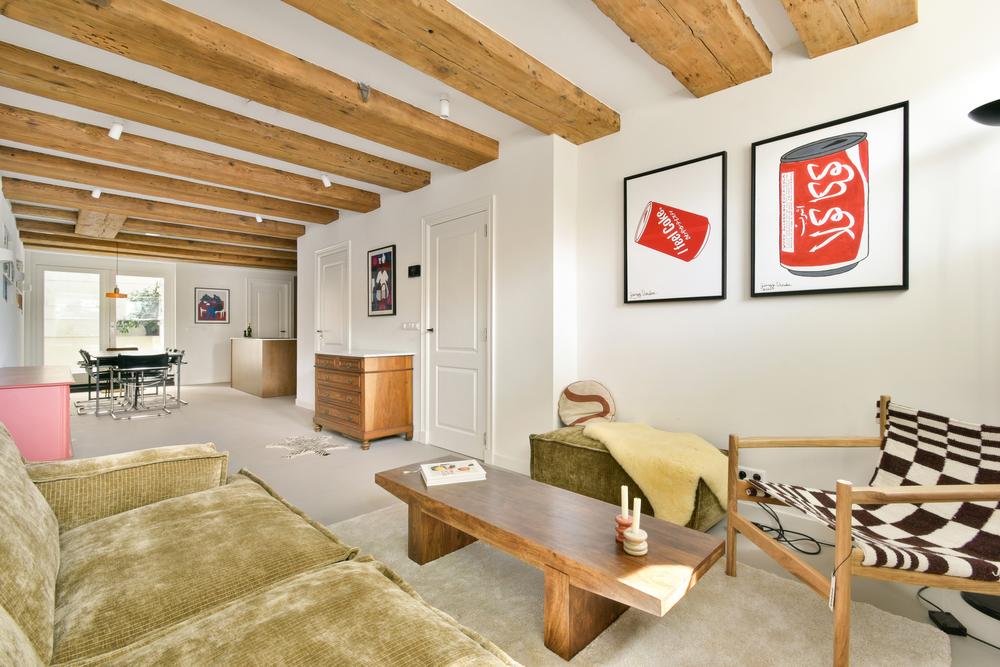
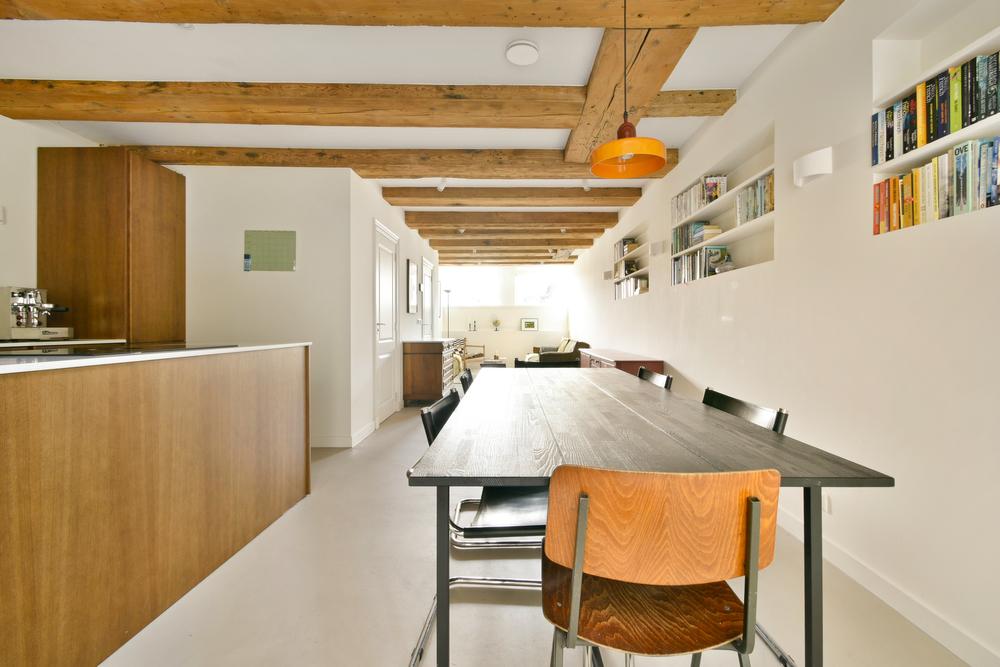
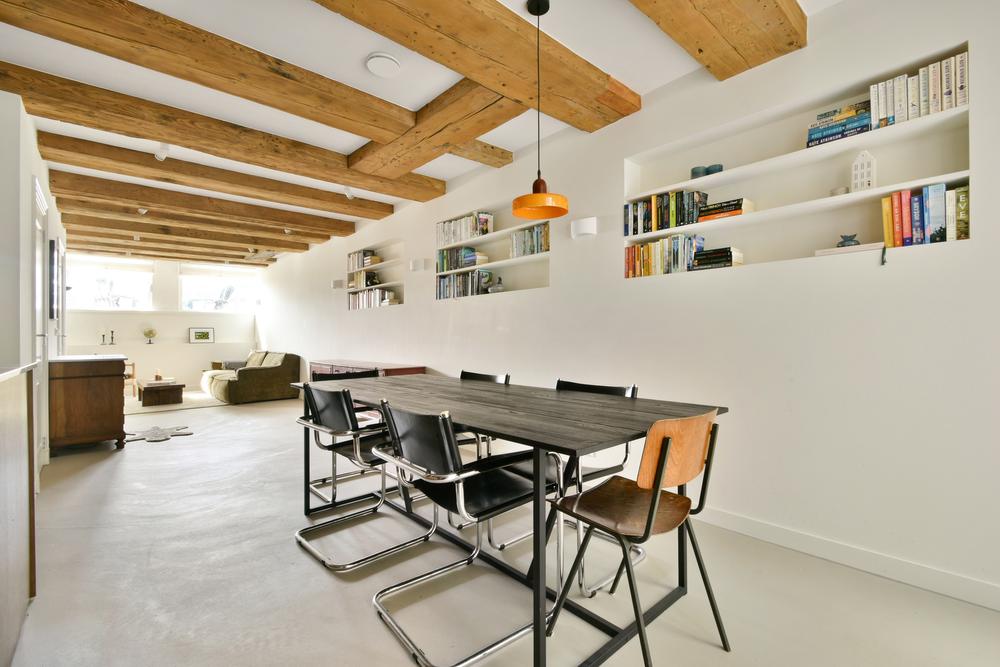
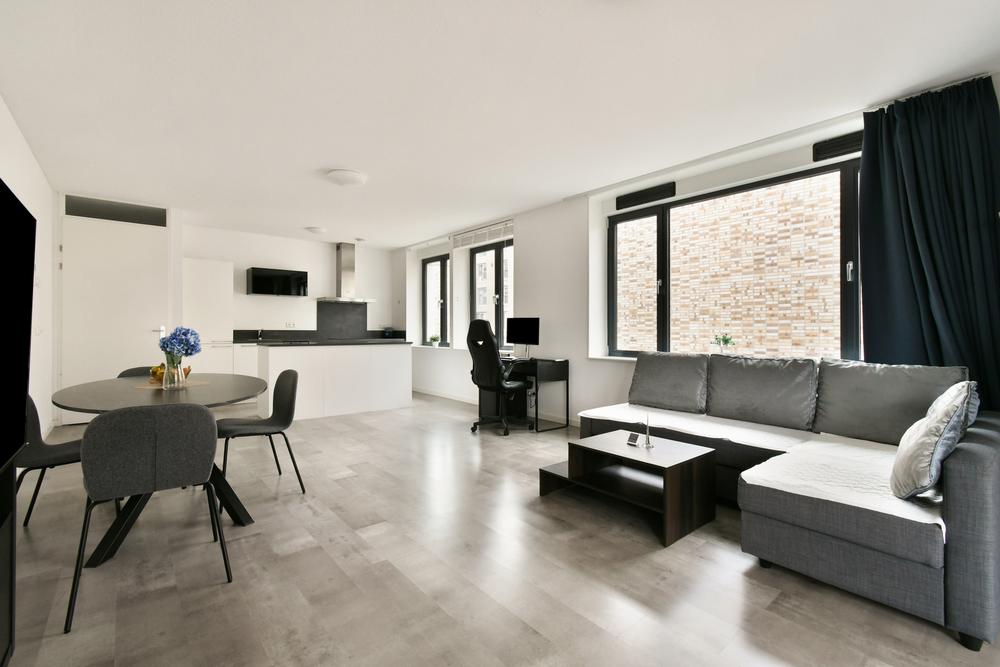
Through the communal entrance, you reach the apartment in the basement. The hall provides access to the living room, bedroom, bathroom, separate toilet and practical utility areas. The living room has a smart layout with space for a comfortable sitting and dining area.
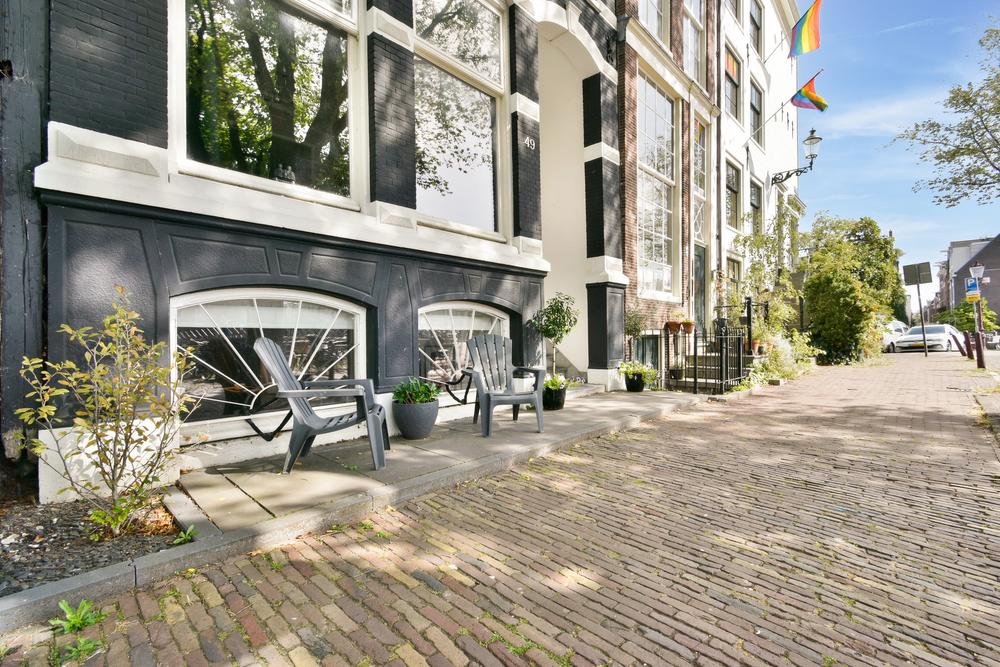
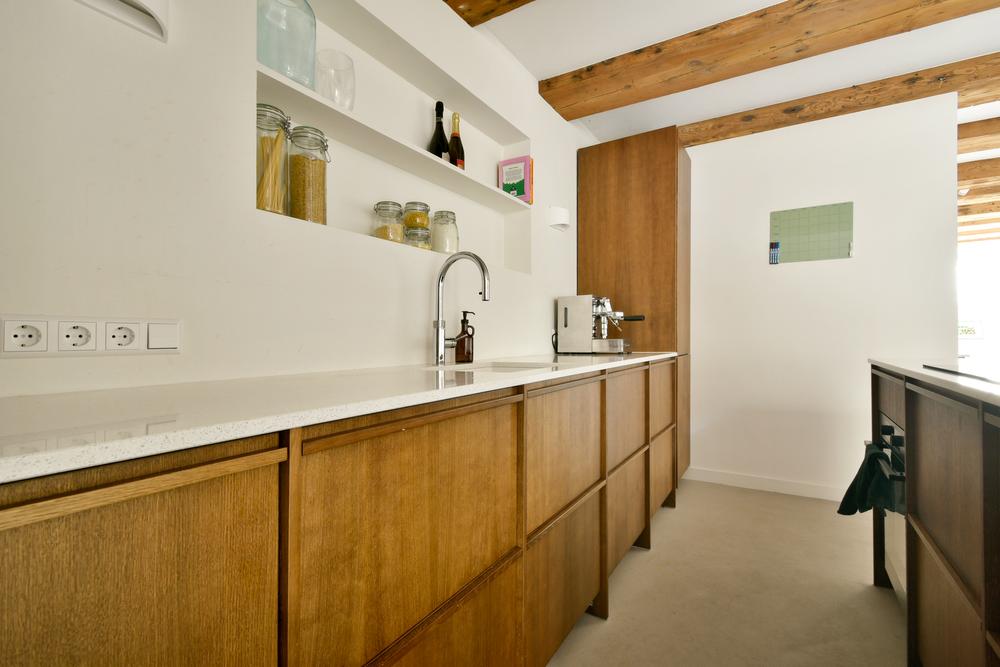
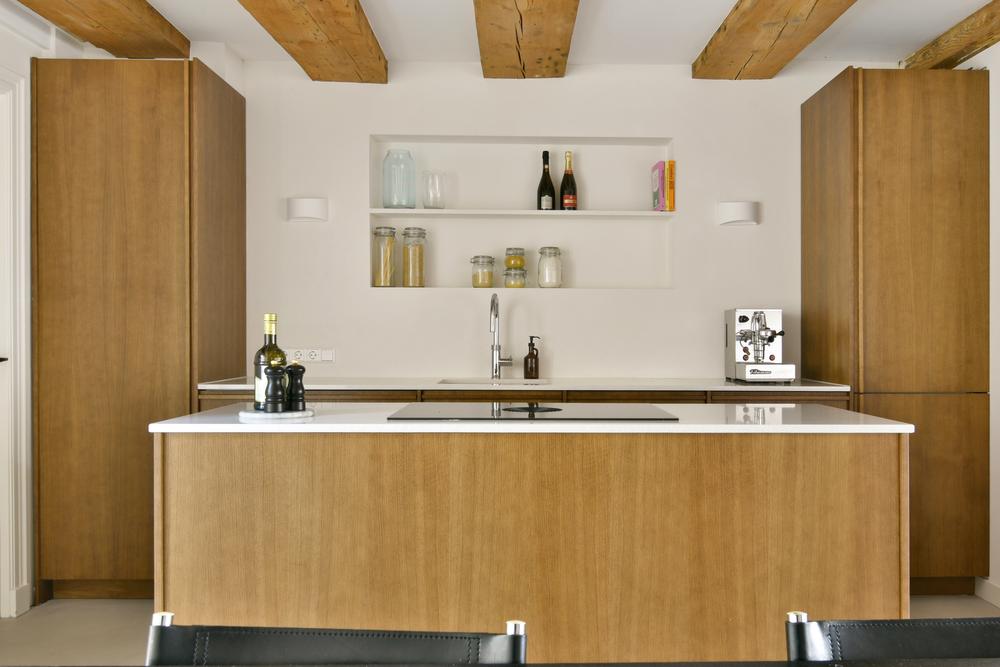
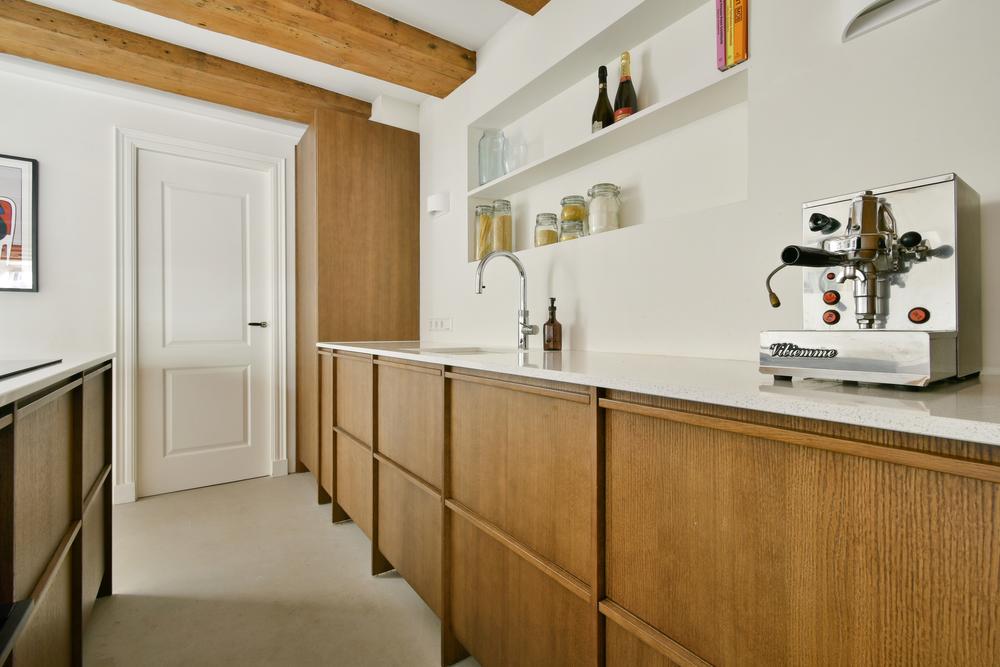
The new kitchen is fitted with a kitchen island, Bora hob and Quooker. The bespoke built-in cupboards in the living room and bedroom provide ample storage and a calm, uncluttered look. From the living room, you step into the sunny front garden. At the rear is the patio, a sheltered place to sit outside.
Location
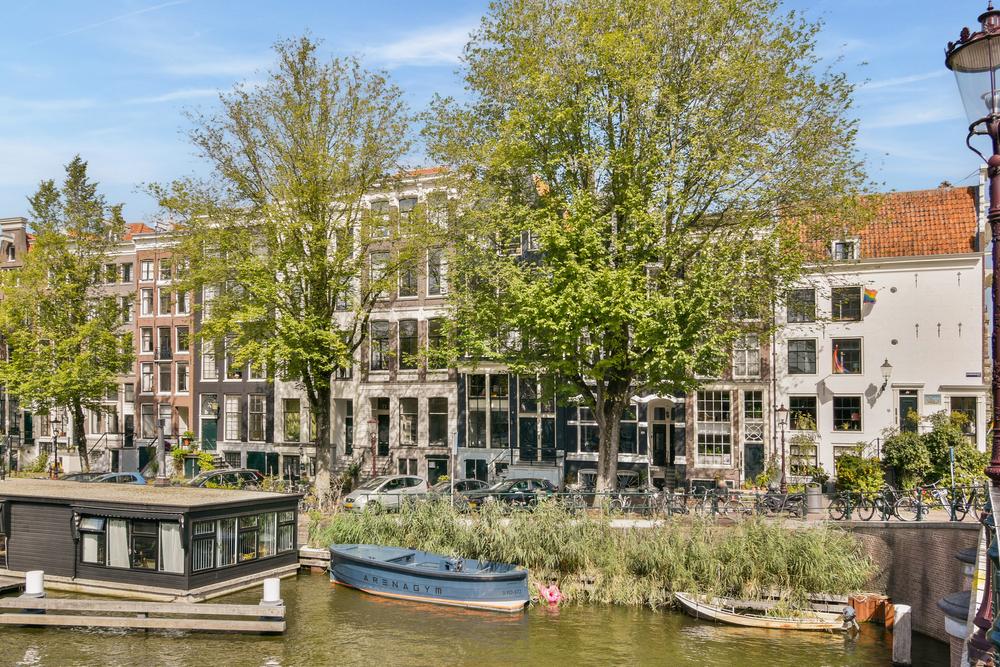
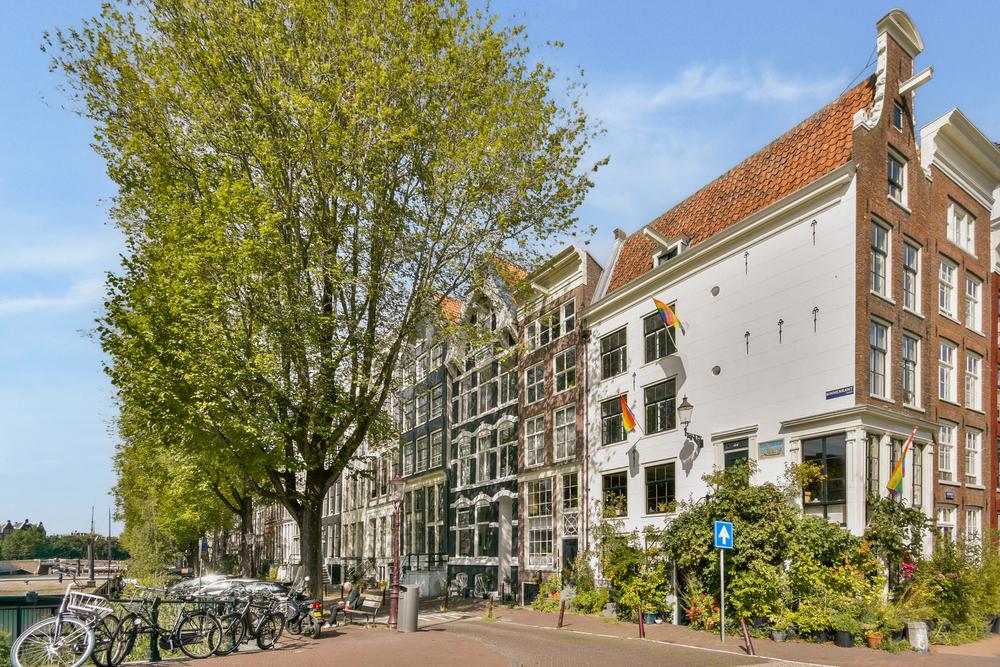
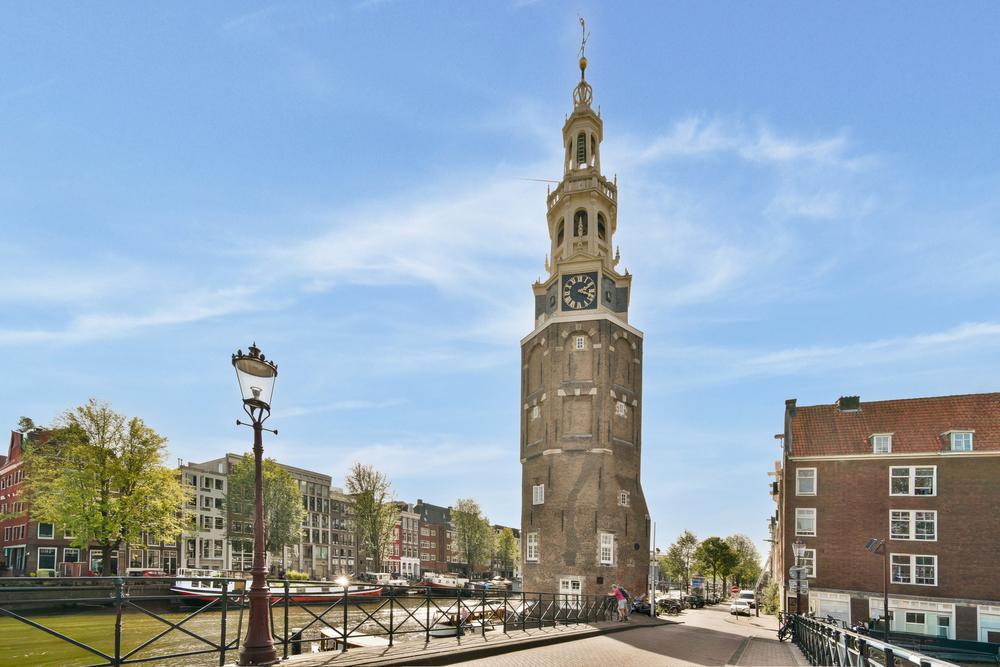
The property is located on Binnenkant, directly on the canal in a quiet part of Amsterdam's historic city centre. The neighbourhood is family-friendly yet lively, with Nieuwmarkt, Zeedijk and the vibrant city centre just around the corner.
Albert Heijn and Jumbo supermarkets are within walking distance for everyday shopping.
Nearby attractions include Nieuwmarkt, Zeedijk, De Waag, the Dutch National Opera & Ballet and Carré Theatre. Waterlooplein, the Stopera and Amsterdam's well-known shopping streets are also easily reached on foot or by bicycle.
Transport links are excellent. Amsterdam Central Station is within a short walking or cycling distance, and several tram and metro lines can be found nearby. The main roads are easily accessible by car. A parking permit provides access to parking in the Oosterdok car park.
Owners' Association
The apartment is part of a professionally managed Owners' Association (VvE). The service charge is €169.99 per month and there is a multi-year maintenance plan.
Land ownership
The apartment is situated on freehold land. There is no ground lease.
Come and discover the high-quality finishes, the comfort of the installations, the inviting outdoor spaces and the unique canal-side location during a viewing. We look forward to meeting you.
Kind regards, Sake
ADDITIONAL:
homeup is the seller's estate agent. We advise you to appoint your own estate agent to represent your interests when purchasing this property. This information has been compiled by us with due care. However, we accept no liability for any incompleteness, inaccuracy or other deficiencies, nor for any consequences thereof.
EXPLANATORY CLAUSE NEN MEASUREMENT:
The measurement instructions are based on NEN 2580. The purpose of these instructions is to provide a more uniform method of measuring in order to indicate the usable floor area. The instructions cannot completely eliminate differences in measurement results, for example due to differences in interpretation, rounding or limitations when carrying out the measurement.
Would you like to live by the canal in a quiet part of the city centre, with high-quality finishes, underfloor heating, a new kitchen and a sunny seating area at the front facing south?
Then this exceptional apartment on Binnenkant is definitely worth viewing.
The apartment has been fully renovated and features a new, quiet Vaillant aroTHERM split+ heat pump, HR++ glazing, insulated walls and underfloor heating. The kitchen, bathroom, toilet, electrical installation and paintwork have also been renewed. Thanks to its smart layout, bespoke built-in cupboards and high-quality finishes, this is a comfortable and energy-efficient home in the heart of Amsterdam.
Key features:
• Total living area approximately 60.5 m² (NEN 2580)
• Patio of approximately 11.5 m²
• Freehold property, no ground lease
• New foundation
• Fully gas-free
• Sunny seating area at the front facing south and patio at the rear
• Low energy consumption, cool in summer and quick to warm up in winter
• Professionally managed Owners' Association (VvE)
• Located by the canal in a quiet part of the city centre
Fully renovated to a high standard in 2025:
• New, quiet Vaillant aroTHERM split+ heat pump
• New 300-litre hot water cylinder
• New electrical installation, insulated walls and HR++ glazing
• New paintwork and low-mounted electrical sockets
• New kitchen with Quooker, kitchen island and Bora hob
• New bathroom and separate toilet
• Underfloor heating
• All lighting can be dimmed
• Bespoke built-in cupboards in the bedroom and living room
Layout
Through the communal entrance, you reach the apartment in the basement. The hall provides access to the living room, bedroom, bathroom, separate toilet and practical utility areas. The living room has a smart layout with space for a comfortable sitting and dining area.
The new kitchen is fitted with a kitchen island, Bora hob and Quooker. The bespoke built-in cupboards in the living room and bedroom provide ample storage and a calm, uncluttered look. From the living room, you step into the sunny front garden. At the rear is the patio, a sheltered place to sit outside.
Location
The property is located on Binnenkant, directly on the canal in a quiet part of Amsterdam's historic city centre. The neighbourhood is family-friendly yet lively, with Nieuwmarkt, Zeedijk and the vibrant city centre just around the corner.
Albert Heijn and Jumbo supermarkets are within walking distance for everyday shopping.
Nearby attractions include Nieuwmarkt, Zeedijk, De Waag, the Dutch National Opera & Ballet and Carré Theatre. Waterlooplein, the Stopera and Amsterdam's well-known shopping streets are also easily reached on foot or by bicycle.
Transport links are excellent. Amsterdam Central Station is within a short walking or cycling distance, and several tram and metro lines can be found nearby. The main roads are easily accessible by car. A parking permit provides access to parking in the Oosterdok car park.
Owners' Association
The apartment is part of a professionally managed Owners' Association (VvE). The service charge is €169.99 per month and there is a multi-year maintenance plan.
Land ownership
The apartment is situated on freehold land. There is no ground lease.
Come and discover the high-quality finishes, the comfort of the installations, the inviting outdoor spaces and the unique canal-side location during a viewing. We look forward to meeting you.
Kind regards, Sake
ADDITIONAL:
homeup is the seller's estate agent. We advise you to appoint your own estate agent to represent your interests when purchasing this property. This information has been compiled by us with due care. However, we accept no liability for any incompleteness, inaccuracy or other deficiencies, nor for any consequences thereof.
EXPLANATORY CLAUSE NEN MEASUREMENT:
The measurement instructions are based on NEN 2580. The purpose of these instructions is to provide a more uniform method of measuring in order to indicate the usable floor area. The instructions cannot completely eliminate differences in measurement results, for example due to differences in interpretation, rounding or limitations when carrying out the measurement.
Features
We are selling this house for a fixed price
So, overbidding is unnecessary. If you receive multiple applications, we'll consider your terms and conditions, personal situation, and registration date. Haven't found a home through us yet? Don't worry, you'll only pay the purchase price of €5,999 (including VAT) upon completion.

Bidding from with priority for starters
This property has a starting price. Are there several interested parties? Then everyone may make an offer once.
Good to know: as a buyer you do not pay us, because we are the sales broker and represent the seller. We recommend that you use a buying agent for this property.



Unsure where to start in the housing market? We got you.

No items found.
