







Description
BONAIRESTRAAT 92 AMSTERDAM — ASKING PRICE €645,000 K.K.
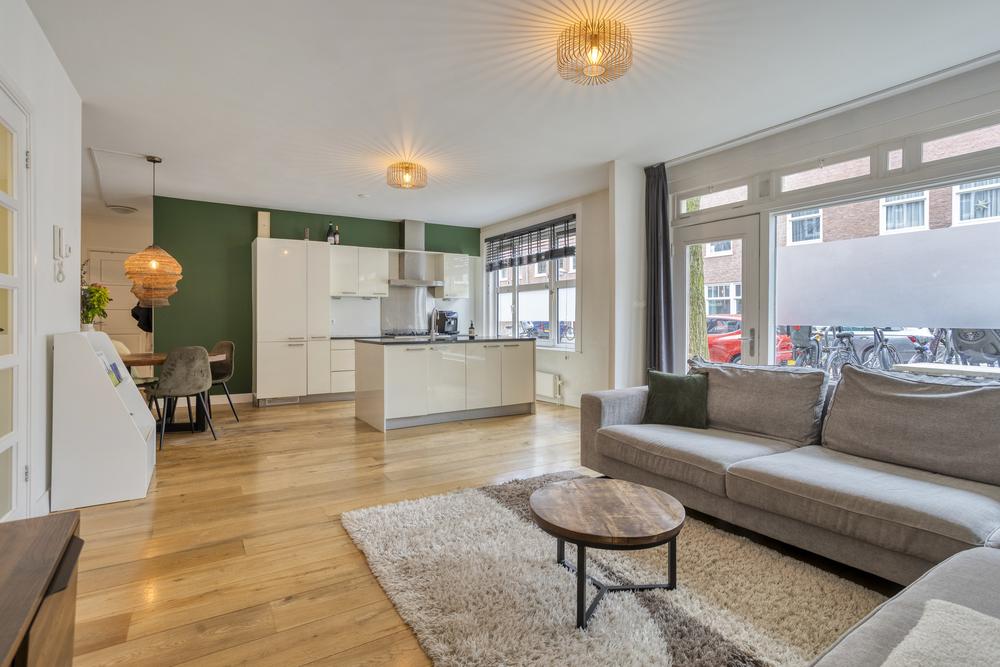
Are you looking for a characteristic ground floor apartment in a popular area of Amsterdam? This spacious apartment from around 1930 is located on the ground floor and has two comfortable bedrooms, a garden and a wide living room with an open kitchen. Thanks to the recently issued permit to change the current business destination into a residential function (decision dated January 20, 2026), you have a special opportunity here to make this place a wonderful family home in the quiet and popular De Baarsjes.
LAYOUT
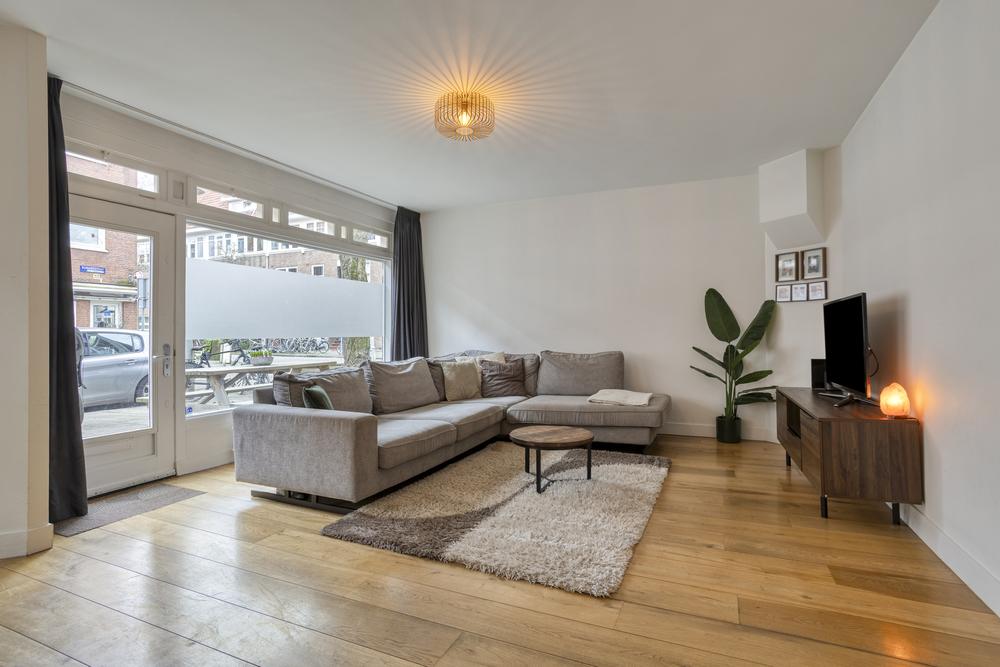
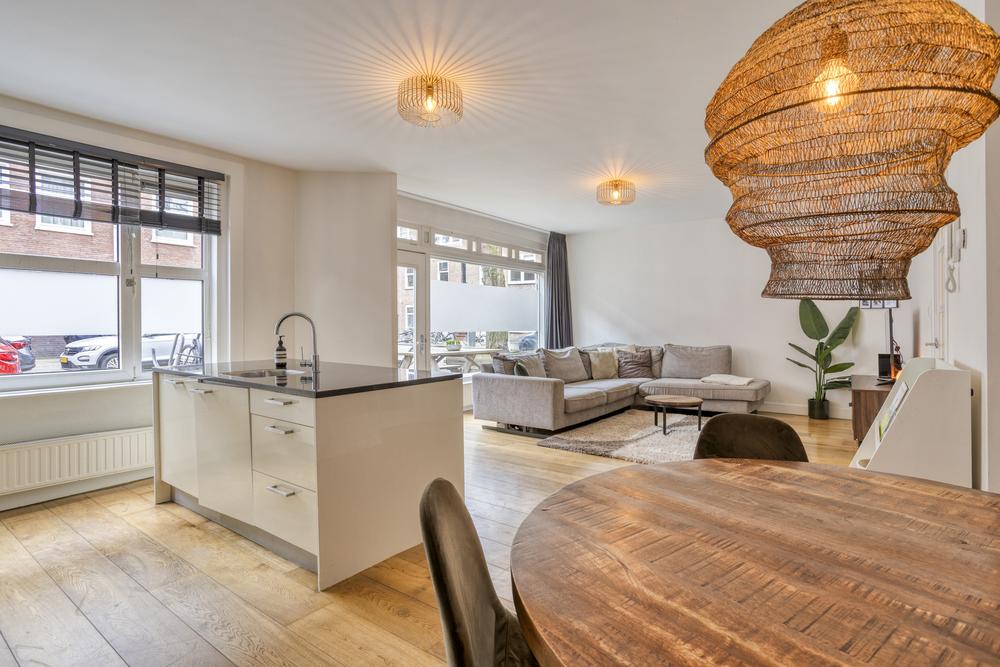
You enter the house through your own front door and enter directly into the spacious living room with an open kitchen. Because of the large windows, this space is particularly light and spacious. The modern kitchen area is equipped with a sink, dishwasher, fridge-freezer combination and a 6-burner stove with built-in oven. From the living room, a small hall leads to a closet with a connection for the washing machine, where the 2021 central heating boiler has also been placed. From this hall you can also reach the toilet.
Two bedrooms adjoin the living room. The bedroom at the back is nice and spacious and overlooks the backyard. The front bedroom is long and narrow, but can be arranged efficiently. Through the hall you reach the bathroom with bath, separate shower and wide sink. Finally, there is a practical closet for extra storage space in the home.
At the rear, the house has a nice garden where you can enjoy outdoor life. There is space for a small terrace, children's playground or a lovely lounge area.
The efficient layout with few corridors and halls ensures that every square meter of this apartment is used optimally, making it particularly comfortable.
ENERGY LABEL
The house has an old energy label from 2020. Single glazing has now been replaced by HR glass at the back and the VvE has agreed to carry out soil insulation in the crawl space. This is expected to be completed before the summer. The energy label is expected to improve significantly after completion of the insulation work.
ENVIRONMENT
This ground floor apartment is located in the popular De Baarsjes district, part of the Amsterdam West district. Both Rembrandt Park and Vondelpark are just a stone's throw away and can be reached within about ten minutes on foot. All daily amenities are within easy reach: there is a Jumbo, Albert Heijn and the cozy Ten Kate market nearby.
The accessibility is excellent: various tram lines (7, 12, 13, 14 and 17) run through the neighborhood and take you quickly to the center, Sloterdijk or Lelylaan station; bus line 18 to Amsterdam Central Station stops nearby. By car, you can reach the A10 ring road in a few minutes via Surinameplein. By bike, you can reach De Hallen (with the Foodhallen, Filmhallen and various hotspots) or the bustling DeLaMar Theater within ten minutes.
GOOD TO KNOW
- Living area: 77 m²;
- Garden: +/- 12 m²;
- Contents: 253 m3;
- Year of construction: 1930;
- Energy label: E, possible improvement after carrying out soil insulation;
- Parking permits are possible, the costs are €199.93 per 6 months;
- Active and small-scale association of owners;
- Convenient location in De Baarsjes with all amenities within walking distance;
- Various tram and bus connections just a stone's throw away;
- Parks such as Rembrandt Park and Vondelpark are within a ten minute walk;
- Delivery/acceptance can be done quickly.
INTEREST?
Are you enthusiastic about this charming ground floor apartment with garden in the heart of De Baarsjes? Then contact us for a viewing and experience for yourself the space, the atmosphere and the many possibilities of Bonairestraat 92. This is an ideal opportunity for those who want to live centrally yet quietly in a characteristic neighborhood with all amenities at your fingertips.
Features
We are selling this house for a fixed price
So, overbidding is unnecessary. If you receive multiple applications, we'll consider your terms and conditions, personal situation, and registration date. Haven't found a home through us yet? Don't worry, you'll only pay the purchase price of €5,999 (including VAT) upon completion.

Bidding from with priority for starters
This property has a starting price. Are there several interested parties? Then everyone may make an offer once.
Good to know: as a buyer you do not pay us, because we are the sales broker and represent the seller. We recommend that you use a buying agent for this property.



Unsure where to start in the housing market? We got you.

