




Deze afbeelding is nog niet up
1 / 1

Description
JAN BESTEVAERSTRAAT 25 KOOG AAN DE ZAAN – ASKING PRICE €340.000 K.K.
Please note, social housing tenants from Zaanstad will have priority for the purchase of this property until October 30, 2024. Not a tenant? You can register your interest via the contact form, mentioning that you are not a social tenant. If the property is not sold within two weeks, you will be invited for a viewing.
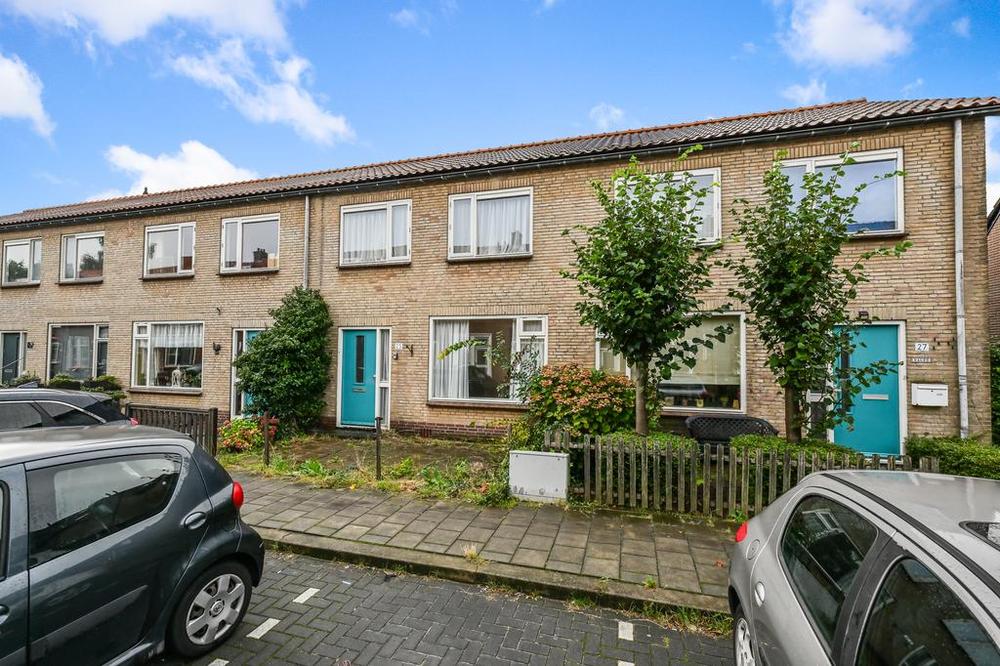
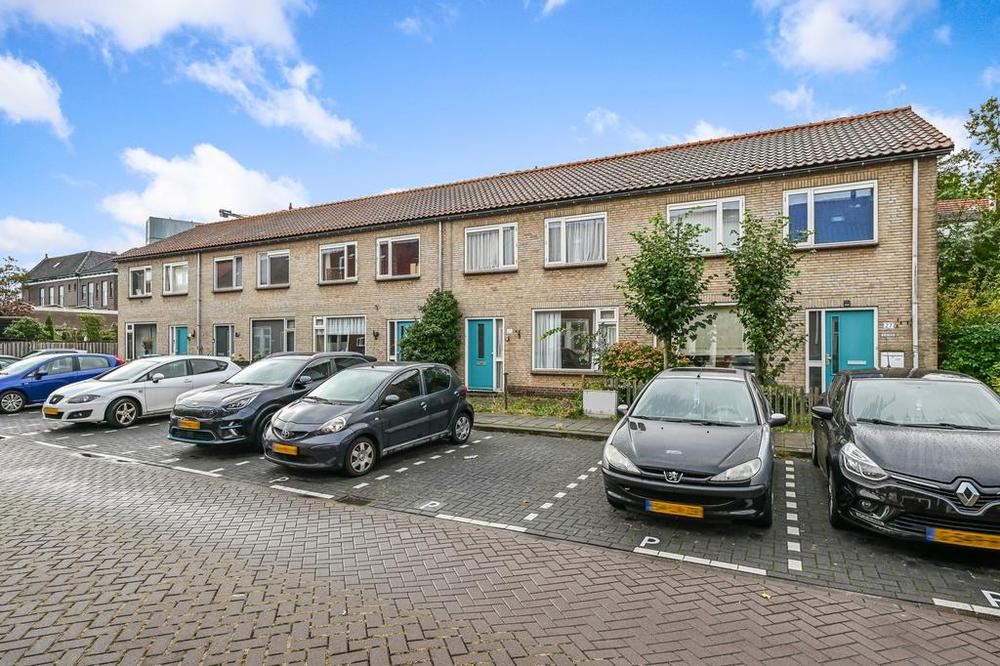
Welcome to Jan Bestevaerstraat 25 in Koog aan de Zaan, a spacious terraced house with four bedrooms, a practical attic, and energy label C. Enjoy the generous south-facing garden, perfect for long summer days. This home offers plenty of space and comfort for the whole family in a quiet, child-friendly neighborhood.
LAYOUT:
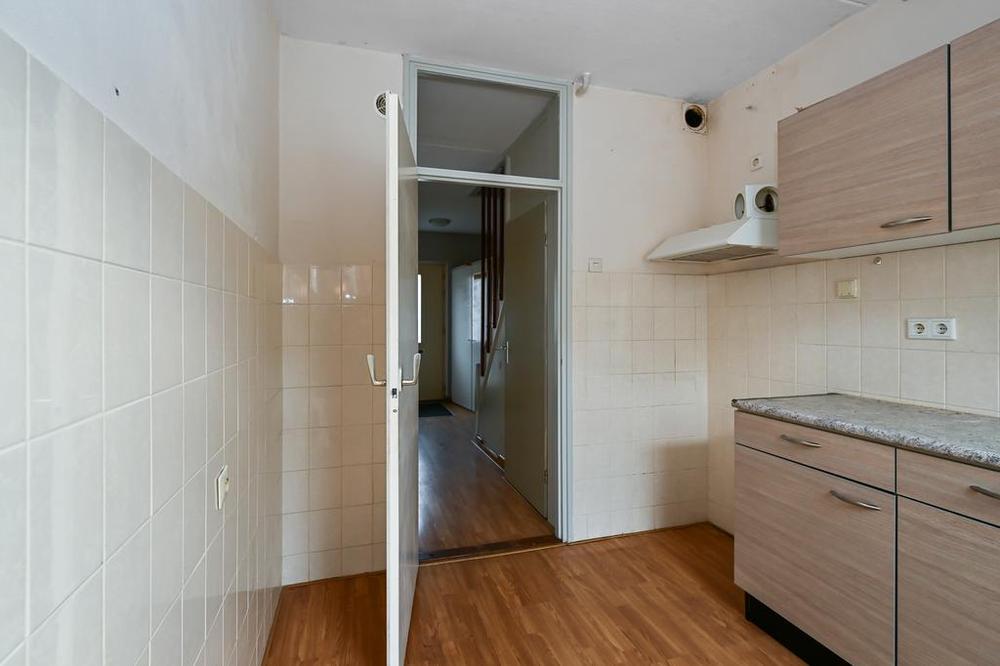
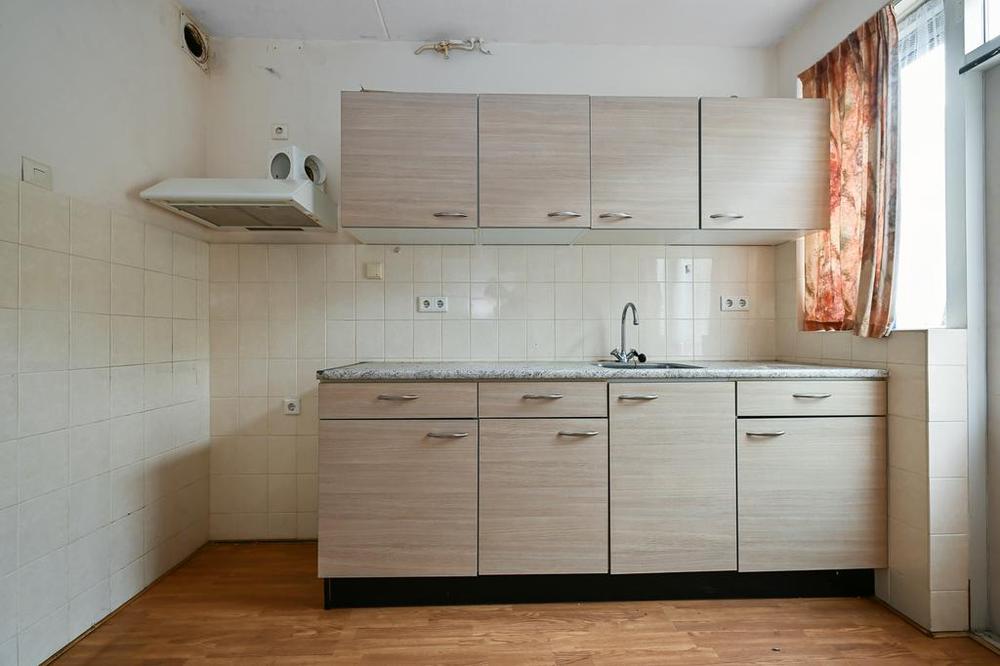
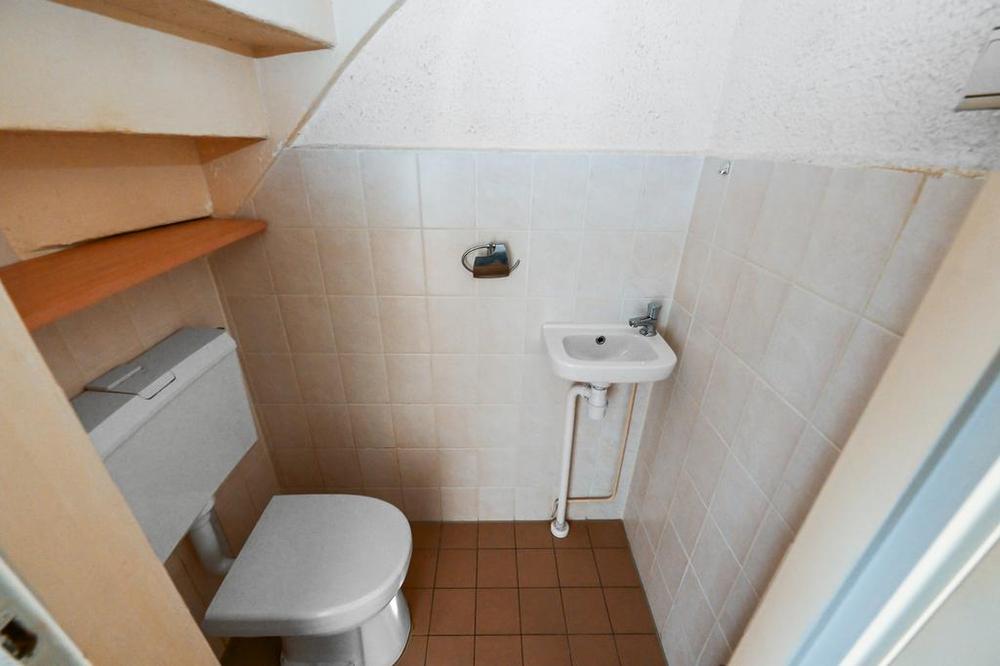
Upon entering the house, you step into the hallway, which provides access to the bright and spacious living room. The large windows at both the front and rear ensure an abundance of daylight, creating an open and pleasant atmosphere. Adjacent to the hallway is a separate toilet, and the kitchen, although in need of modernization, offers ample possibilities to renovate according to your own taste.
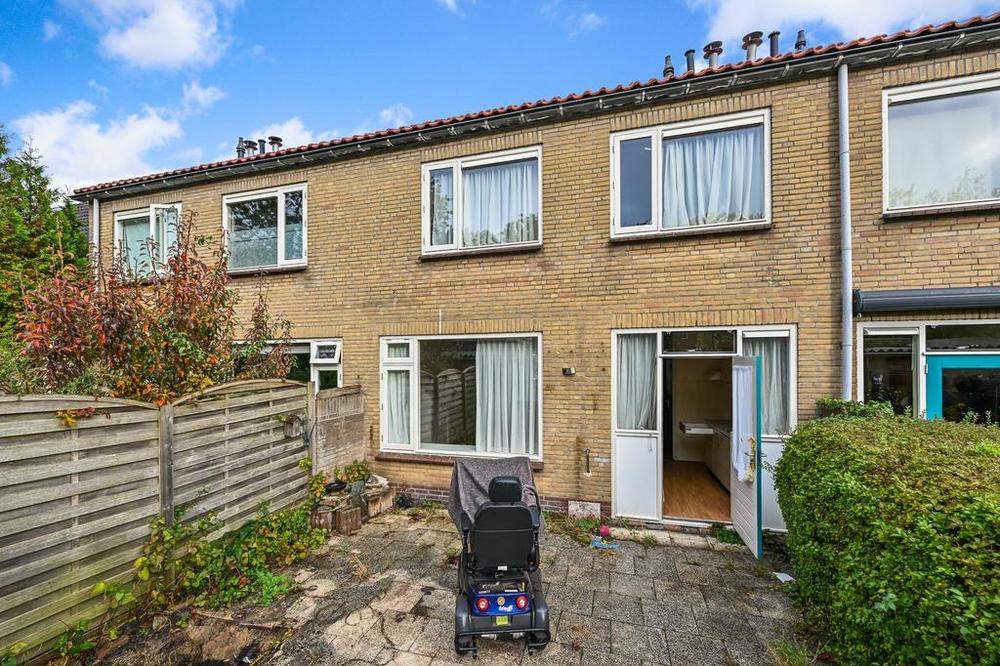
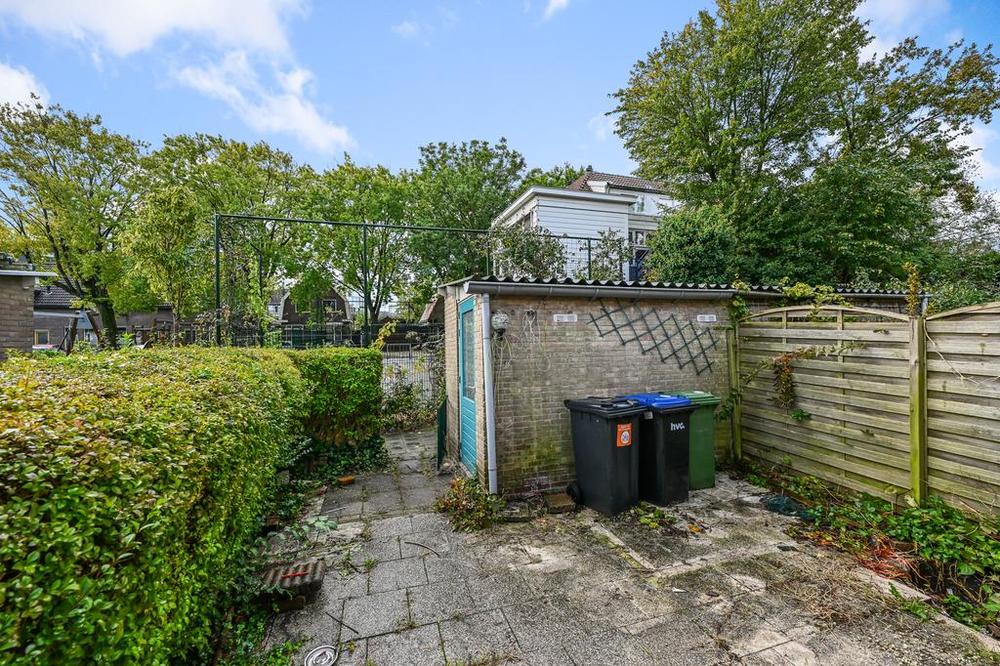
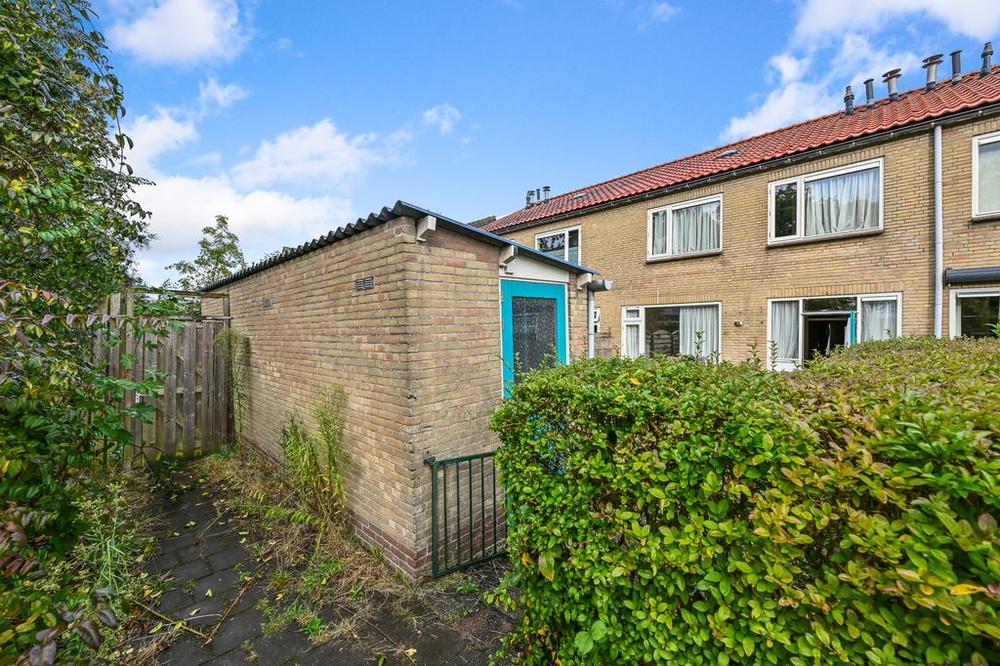
From the kitchen, you have direct access to the sunny, south-facing backyard. With a generous area of approximately 50 m², this garden provides ample space to enjoy outdoor living, along with a convenient shed for additional storage.
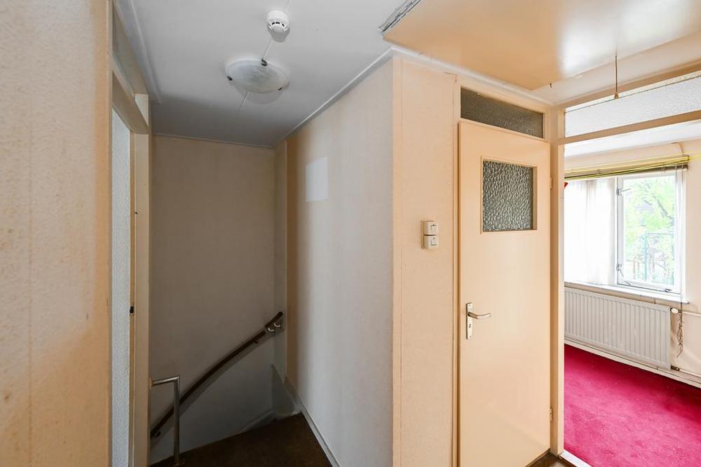
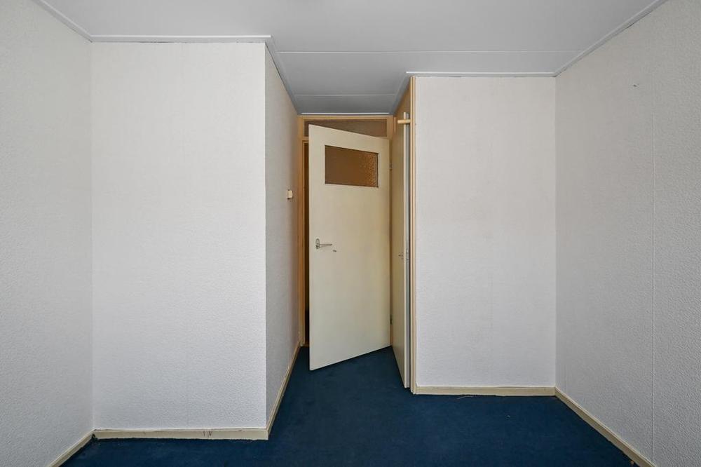
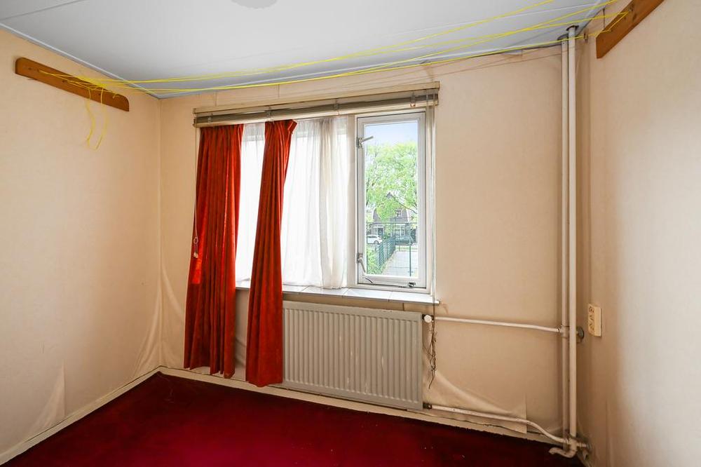
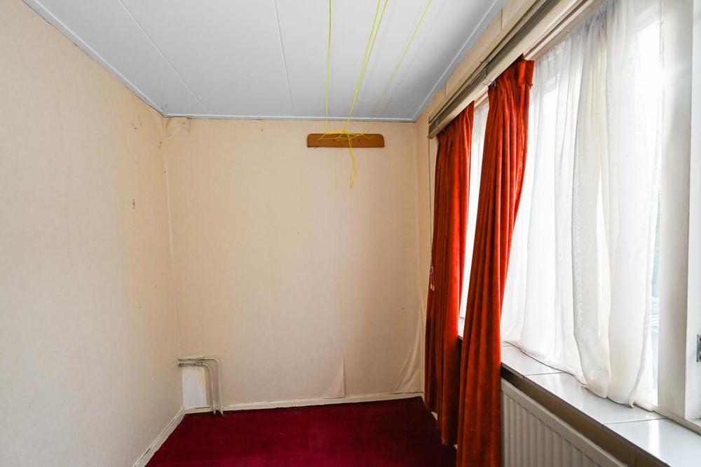
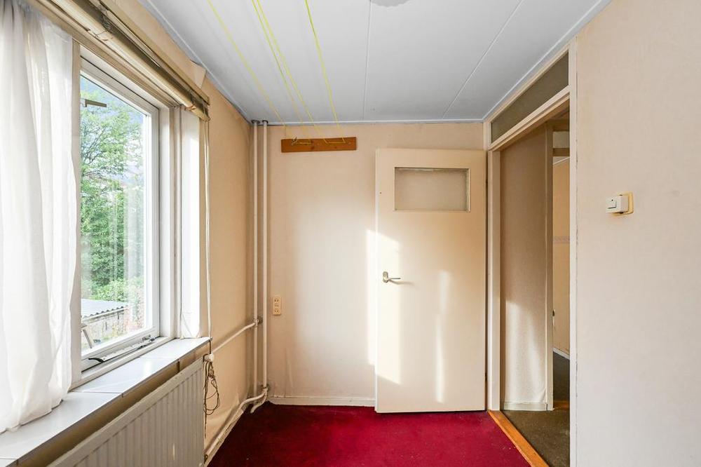
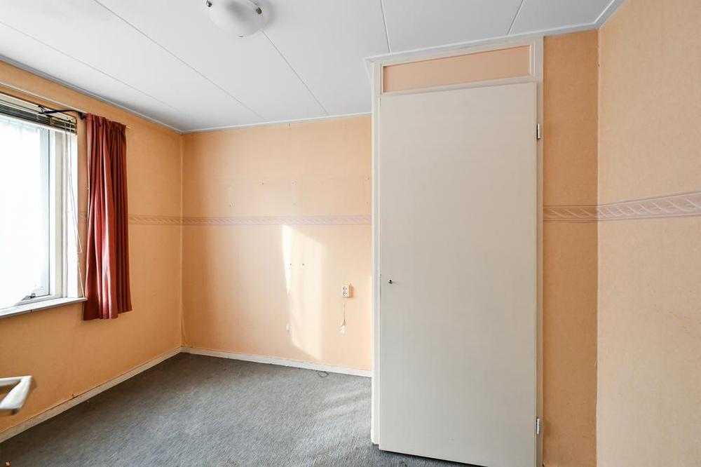
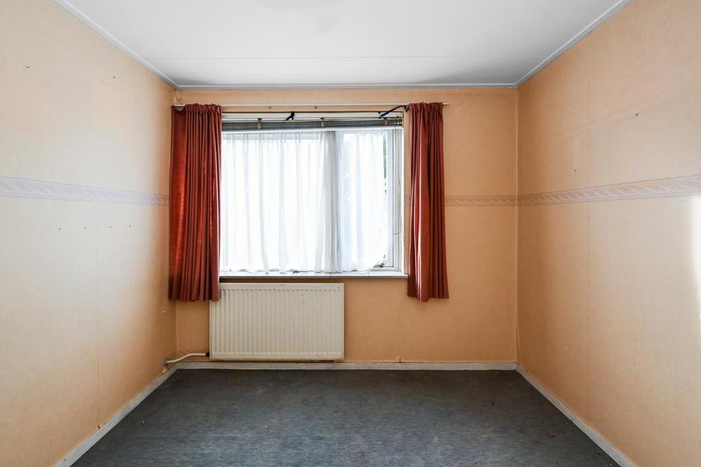
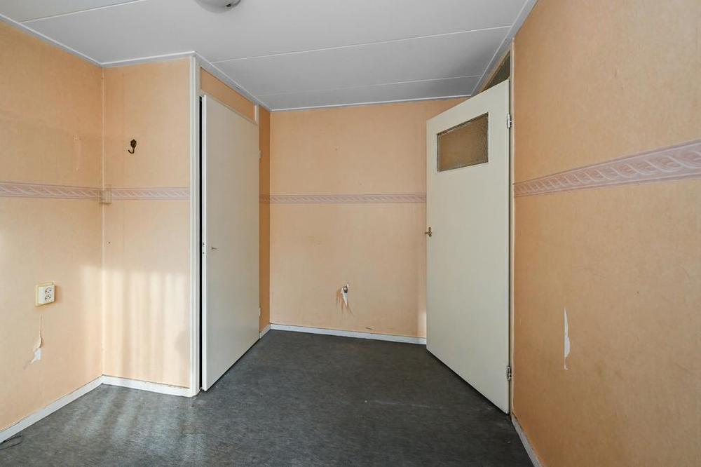
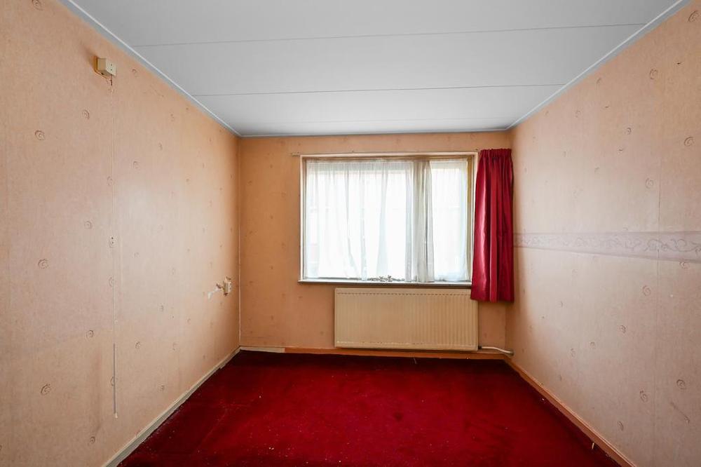
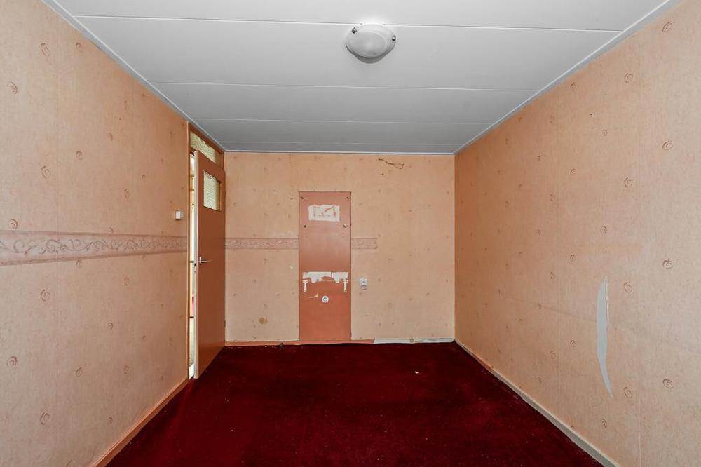
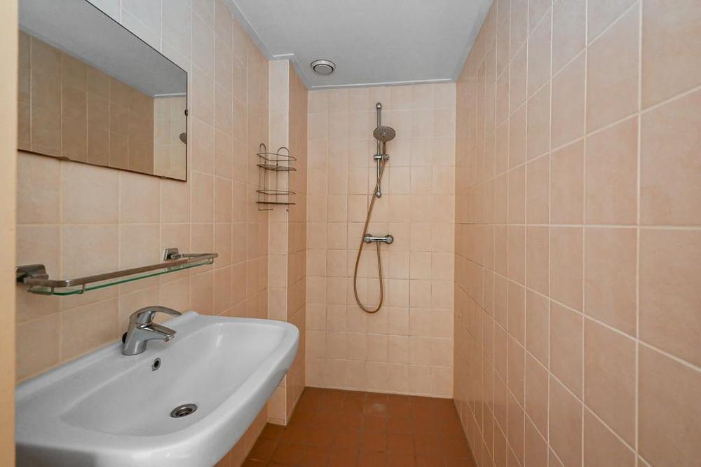
On the first floor, you will find no fewer than four spacious bedrooms. These offer plenty of room for a bedroom, office, or hobby space. The compact but practical bathroom meets all your needs. You might also consider converting one of the bedrooms into a new bathroom. A loft ladder leads you to the spacious attic, which not only provides additional storage space but also houses the central heating boiler (Intergas Kombi Kompakt HRE 24/18 from 2022).
LOCATION:
The house is located in a child-friendly and quiet residential area in Koog aan de Zaan, with all necessary amenities within reach. Within walking distance, you will find several supermarkets, such as Spar and Albert Heijn, for your daily shopping. For a pleasant outing or some culture, the famous Zaanse Schans is just a few minutes away by bike.
The Zaandijk Zaanse Schans train station is also within walking distance, making it easy to travel to Amsterdam or Alkmaar. By car, you are on the A8 highway within a few minutes, ensuring excellent accessibility. In short, an ideal location for those who want to live centrally yet peacefully.
PLOT:
The plot size is an estimate. The plot still needs to be officially subdivided in the land registry, which will be done through the notary after the transfer. The costs for this are borne by the buyer.
ASBESTOS INVENTORY:
A visual asbestos survey has been carried out, and no asbestos-suspect materials were observed during the inspection. The asbestos report is available upon request and can be shared.
GOOD TO KNOW:
- Living area: 88 m²;
- Other indoor space: 12 m²;
- External storage: 7 m²;
- Spacious backyard: +/- 51 m²;
- Volume: 364 m³;
- Plot size: 125 m² (estimate);
- Energy label C;
- Free parking in the street;
- Non-occupancy clause;
- Owner-occupancy clause;
- Anti-speculation clause;
- Quick delivery possible.
Don’t wait any longer and seize the opportunity to view this wonderful family home for yourself. Request a viewing via the contact form and see how you can turn this house into your dream home! We look forward to welcoming you soon!
EXTRA:
Homeup is the seller’s real estate agent. We advise you to hire your own agent to represent your interests during the purchase of this property. This information has been compiled with care; however, we do not accept any liability for any incompleteness, inaccuracy, or otherwise, nor for the consequences thereof.
EXPLANATORY CLAUSE NEN MEASUREMENT:
The measurement instruction is based on the NEN2580 standard. The instruction is intended to provide a more uniform way of measuring to give an indication of the usable area. The measurement instruction does not fully exclude differences in measurement results, for example, due to interpretation differences, rounding, or limitations in carrying out the measurement.
PROJECT NOTARY:
Housing corporation Parteon works with the following three project notaries:
- Zaan Notarissen
- Actus Notarissen
- Notariskantoor Ten Brinke
Please note, social housing tenants from Zaanstad will have priority for the purchase of this property until October 30, 2024. Not a tenant? You can register your interest via the contact form, mentioning that you are not a social tenant. If the property is not sold within two weeks, you will be invited for a viewing.
Welcome to Jan Bestevaerstraat 25 in Koog aan de Zaan, a spacious terraced house with four bedrooms, a practical attic, and energy label C. Enjoy the generous south-facing garden, perfect for long summer days. This home offers plenty of space and comfort for the whole family in a quiet, child-friendly neighborhood.
LAYOUT:
Upon entering the house, you step into the hallway, which provides access to the bright and spacious living room. The large windows at both the front and rear ensure an abundance of daylight, creating an open and pleasant atmosphere. Adjacent to the hallway is a separate toilet, and the kitchen, although in need of modernization, offers ample possibilities to renovate according to your own taste.
From the kitchen, you have direct access to the sunny, south-facing backyard. With a generous area of approximately 50 m², this garden provides ample space to enjoy outdoor living, along with a convenient shed for additional storage.
On the first floor, you will find no fewer than four spacious bedrooms. These offer plenty of room for a bedroom, office, or hobby space. The compact but practical bathroom meets all your needs. You might also consider converting one of the bedrooms into a new bathroom. A loft ladder leads you to the spacious attic, which not only provides additional storage space but also houses the central heating boiler (Intergas Kombi Kompakt HRE 24/18 from 2022).
LOCATION:
The house is located in a child-friendly and quiet residential area in Koog aan de Zaan, with all necessary amenities within reach. Within walking distance, you will find several supermarkets, such as Spar and Albert Heijn, for your daily shopping. For a pleasant outing or some culture, the famous Zaanse Schans is just a few minutes away by bike.
The Zaandijk Zaanse Schans train station is also within walking distance, making it easy to travel to Amsterdam or Alkmaar. By car, you are on the A8 highway within a few minutes, ensuring excellent accessibility. In short, an ideal location for those who want to live centrally yet peacefully.
PLOT:
The plot size is an estimate. The plot still needs to be officially subdivided in the land registry, which will be done through the notary after the transfer. The costs for this are borne by the buyer.
ASBESTOS INVENTORY:
A visual asbestos survey has been carried out, and no asbestos-suspect materials were observed during the inspection. The asbestos report is available upon request and can be shared.
GOOD TO KNOW:
- Living area: 88 m²;
- Other indoor space: 12 m²;
- External storage: 7 m²;
- Spacious backyard: +/- 51 m²;
- Volume: 364 m³;
- Plot size: 125 m² (estimate);
- Energy label C;
- Free parking in the street;
- Non-occupancy clause;
- Owner-occupancy clause;
- Anti-speculation clause;
- Quick delivery possible.
Don’t wait any longer and seize the opportunity to view this wonderful family home for yourself. Request a viewing via the contact form and see how you can turn this house into your dream home! We look forward to welcoming you soon!
EXTRA:
Homeup is the seller’s real estate agent. We advise you to hire your own agent to represent your interests during the purchase of this property. This information has been compiled with care; however, we do not accept any liability for any incompleteness, inaccuracy, or otherwise, nor for the consequences thereof.
EXPLANATORY CLAUSE NEN MEASUREMENT:
The measurement instruction is based on the NEN2580 standard. The instruction is intended to provide a more uniform way of measuring to give an indication of the usable area. The measurement instruction does not fully exclude differences in measurement results, for example, due to interpretation differences, rounding, or limitations in carrying out the measurement.
PROJECT NOTARY:
Housing corporation Parteon works with the following three project notaries:
- Zaan Notarissen
- Actus Notarissen
- Notariskantoor Ten Brinke
Features
We are selling this house for a fixed price
So, overbidding is unnecessary. If you receive multiple applications, we'll consider your terms and conditions, personal situation, and registration date. Haven't found a home through us yet? Don't worry, you'll only pay the purchase price of €5,999 (including VAT) upon completion.

Bidding from with priority for starters
This property has a starting price. Are there several interested parties? Then everyone may make an offer once.
Good to know: as a buyer you do not pay us, because we are the sales broker and represent the seller. We recommend that you use a buying agent for this property.



Unsure where to start in the housing market? We got you.

No items found.
