


This image is not yet up


1 / 1

Description
KOPAKKER 15 KOOG AAN DE ZAAN - ASKING PRICE €440,000 K.K.
Please note, social housing tenants from Zaanstad have priority for purchasing this property until November 29, 2024. Not a tenant? Register your interest via the contact form, indicating that you are not a social tenant. If the property is not sold within two weeks, we will invite you for a viewing.
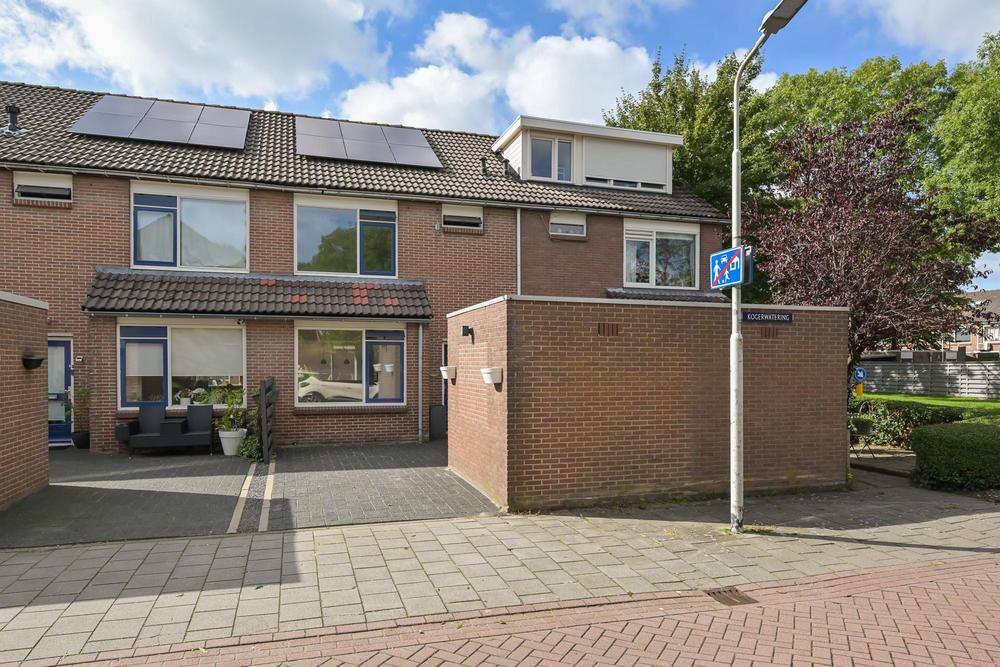
Welcome to this beautiful corner house at Kopakker 15 in Koog aan de Zaan! This property offers three full floors and a spacious garden with a breathtaking open view over the Westzijderveld. With an energy label D, this home provides a comfortable and spacious living environment, perfect for those seeking peace and space close to the city.
LAYOUT:
Upon entering the property at Kopakker 15, you step into a spacious hallway that provides access to all main areas on the ground floor. To the right of the entrance, there is a practical toilet and a convenient storage cupboard. From the hallway, you enter the generous living room, where large windows and direct access to the garden create a bright and inviting atmosphere. At the front of the house is the kitchen, offering ample space to customize to your liking.
On the first floor, you will find three well-sized bedrooms. Two bedrooms are located at the rear with views over the garden, while the third bedroom is at the front. Additionally, there is a compact bathroom on this floor, equipped with a shower and sink.
The attic, accessible via a fixed staircase, offers a spacious open area with great potential. With sufficient height and ample space, this area is suitable for various purposes, such as an additional bedroom, workspace, or hobby room. The attic also includes a separate storage room/area, ideal for storing items you don’t use daily or for setting up a workspace.
SURROUNDINGS:
Kopakker 15 is situated in a convenient location with all amenities close by. Just a five-minute bike ride takes you to Westerkoog Shopping Center, where you’ll find shops like Vomar and DekaMarkt for all your daily needs. For relaxation and recreation, enjoy the nearby Westzijderveld nature area, perfect for walking and exploring the outdoors.
The accessibility is excellent: within a few minutes, you can reach the A10 motorway towards Amsterdam. Koog aan de Zaan train station is only a five-minute bike ride away, offering a quick connection to surrounding cities.
ASBESTOS INVENTORY:
An asbestos survey has been conducted, revealing asbestos-containing materials, such as sheet material, floor tiles, and remnants of floor tiles. Based on the survey results, it has been decided to remove the floor tiles and remnants. According to the surveyor, the sheet material does not pose an immediate risk. The full asbestos inventory and removal report are available and can be provided.
GOOD TO KNOW:
- Living area: 118 m²;
- External storage space: 5 m²;
- Spacious backyard: +/- 60 m²;
- Volume: 405 m³;
- Plot area: 160 m²;
- Energy label D;
- Free parking in the street and in front of the property;
- Non-occupancy clause;
- Owner-occupier clause;
- Anti-speculation clause;
- Quick delivery/acceptance possible.
Don’t miss out on this unique opportunity to view this beautiful corner property and experience its full potential. Schedule a viewing today via the contact form and discover how you can turn this house into your ideal home!
ADDITIONAL:
Homeup is the seller’s real estate agent. We advise you to hire your own agent to protect your interests when purchasing this property. This information has been compiled with due care. However, we do not accept any liability for any incompleteness, inaccuracies, or otherwise, nor for the consequences thereof.
EXPLANATORY CLAUSE NEN MEASUREMENT:
The measurement instruction is based on NEN2580. The instruction aims to apply a more uniform method of measurement to provide an indication of the usable area. The measurement instruction does not entirely exclude differences in measurement outcomes, due to, for example, differences in interpretation, rounding, or limitations during the measurement.
PROJECT NOTARY: Housing Corporation Parteon collaborates with the following three project notaries:
- Zaan Notarissen
- Actus Notarissen
- Notary Office Ten Brinke
Features
We are selling this house for a fixed price
So, overbidding is unnecessary. If you receive multiple applications, we'll consider your terms and conditions, personal situation, and registration date. Haven't found a home through us yet? Don't worry, you'll only pay the purchase price of €5,999 (including VAT) upon completion.

Bidding from with priority for starters
This property has a starting price. Are there several interested parties? Then everyone may make an offer once.
Good to know: as a buyer you do not pay us, because we are the sales broker and represent the seller. We recommend that you use a buying agent for this property.



Unsure where to start in the housing market? We got you.

No items found.
